 1 / 25
9 - 122 DUNDAS STREET E
Hamilton (Waterdown), Ontario, L9H7N3
$745,000
Bedrooms
3
Bathrooms
3
Parking
2
About this property
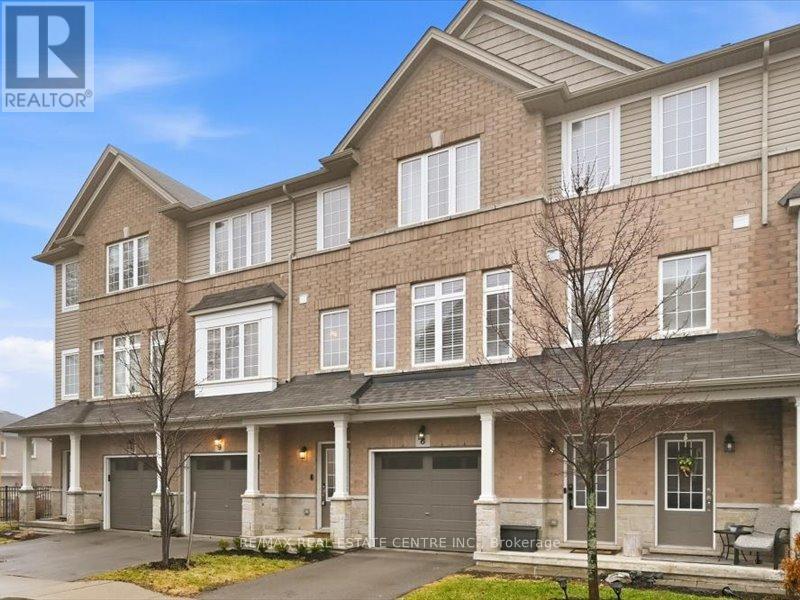
Stylish spacious 3-bedroom townhome nestled in the heart of Waterdown, ideal for first-time buyers and young professionals. Thoughtfully designed layout offers bright, open-concept living with contemporary finishes throughout. Modern kitchen with ample cabinetry and prep space flows seamlessly into the living and dining areas, perfect for entertaining. Generous bedrooms provide comfort and flexibility for work-from home or guest space. Large comfortable primary suite with a 4-piece ensuite. Outdoor patio area extends your living space for summer evenings and morning coffee. Well-managed complex with visitor parking and a strong sense of community. Conveniently located close to Rockcliffe trails, shops, cafes, parks, and everyday amenities. Easy access to major highways makes commuting effortless. A fantastic opportunity to enter the market in one of Waterdown's most in demand neighbourhoods. (id:66779)
Rooms
| Family room | Ground level | — |
| Great room | Second level | — |
| Kitchen | Second level | — |
| Dining room | Second level | — |
| Primary Bedroom | Third level | — |
| Bedroom 2 | Third level | — |
| Bedroom 3 | Third level | — |
Details
- Cooling
- Central air conditioning
- Heating
- Forced air, Natural gas
- List aor
- Toronto
- Stories
- 3
- Basement
- Walk out, N/A
- Flooring
- Laminate, Carpeted
- Appliances
- Garage door opener remote(s)
- Directions
- Cross Streets: Dundas & Hollybush. ** Directions: South of Dundas.
- Fireplace
- No
- Lot features
- Balcony
- Structure type
- Row / Townhouse
- Association fee
- 239.53
- Association name
- Arthrex Property Management
- Parking features
- Attached Garage, Garage
- Tax annual amount
- 3,788
- Building features
- Visitor Parking
- Exterior features
- Brick
- Community features
- Pets not Allowed
- Zoning description
- R6-36
- Bedrooms above grade
- 3
- Property attached
- Yes
- Association fee includes
- Insurance
- Association fee frequency
- Monthly
More in Hamilton




The trademarks REALTOR®, REALTORS®, and the REALTOR® logo are controlled by The Canadian Real Estate Association (CREA) and identify real estate professionals who are members of CREA. The trademarks MLS®, Multiple Listing Service® and the associated logos are owned by CREA and identify the quality of services provided by real estate professionals who are members of CREA. Listing data is provided by the REALTOR.ca Data Distribution Facility (DDF®) and is deemed reliable but is not guaranteed accurate by CREA.