 1 / 14
9 - 1155 STROUD LANE
Mississauga (Clarkson), Ontario, L5J0B3
Price on request
Bedrooms
3
Bathrooms
3
Parking
1
About this property
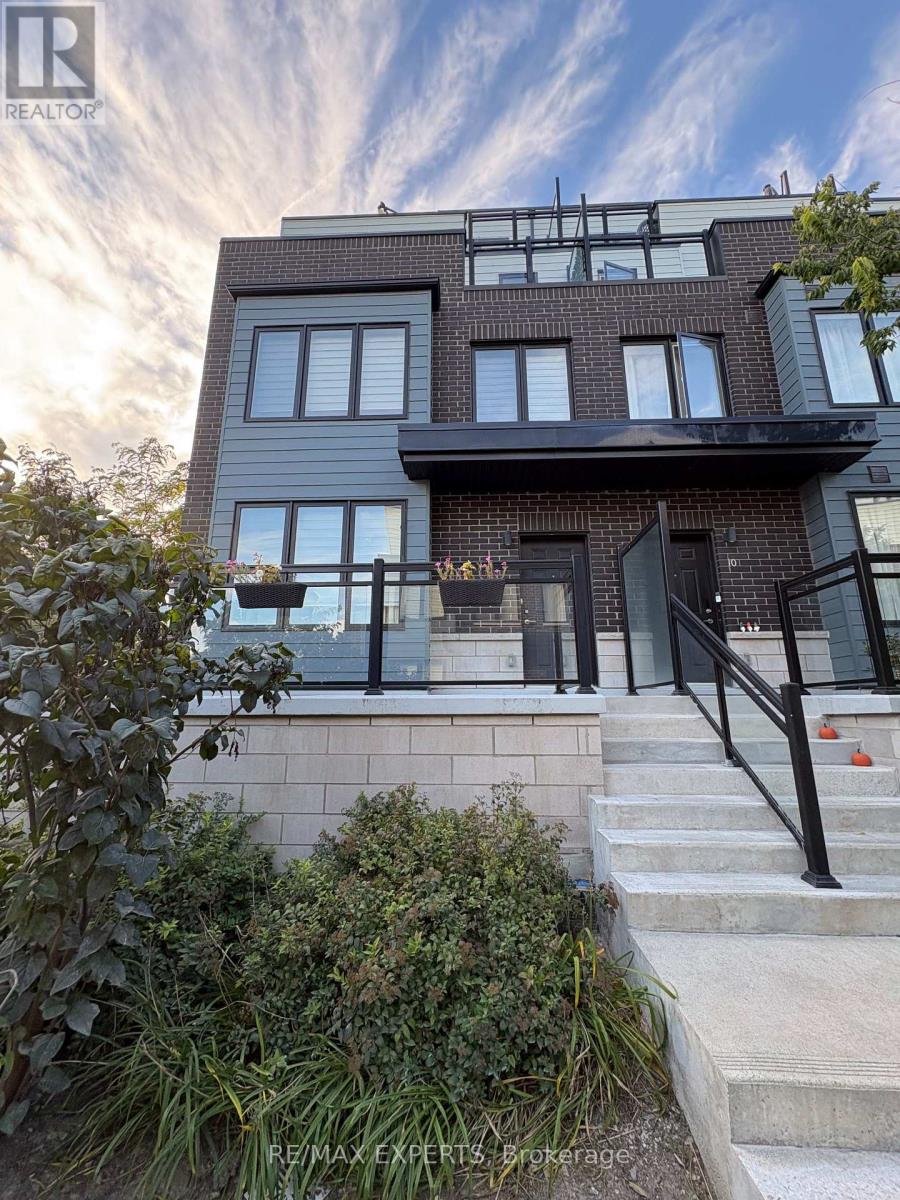
Beautiful End-Unit Townhome In The Sought-After Southdown Towns Community In Clarkson Village! Offering Approx. 1,942 Sq. Ft. Of Spacious Living With 3 Bedrooms, 3 Bathrooms Plus 2 Dens-Ideal For Home Offices Or Flexible Living Space. Bright Open-Concept Main Floor Features A Modern Kitchen With Quartz Counters, Stainless Steel Appliances, Oversized Island And Pot Lights. Enjoy 2 Private Rooftop Terraces, Including One Off The Primary Bedroom, Plus A Gas BBQ Line-Perfect For Entertaining And Outdoor Living. Primary Bedroom Features Ensuite And Ample Closet Space. Zebra Blinds Throughout, Ensuite Laundry, Oversized Owned Locker And 1 Underground Parking Space. Excellent Location Near Clarkson GO Station With Convenient GO Train And MiWay Transit Access For An Easy Commute To Toronto And Throughout Mississauga. A Rare Combination Of Space, Style, Outdoor Living And Convenience In Clarkson Village! (id:66779)
Rooms
| Living room | Main level | — |
| Kitchen | Main level | — |
| Partial bathroom | Main level | — |
| Bedroom | Second level | — |
| Bedroom | Second level | — |
| Primary Bedroom | Third level | — |
Details
- Cooling
- Central air conditioning
- Heating
- Forced air, Natural gas
- List aor
- Toronto
- Stories
- 3
- Basement
- None
- Flooring
- Carpeted, Ceramic
- Appliances
- Water Heater - Tankless
- Directions
- Bromsgrove And Southdown
- Fireplace
- No
- Structure type
- Row / Townhouse
- Association name
- First Canadian Services
- Parking features
- Garage, Underground
- Building features
- Storage - Locker
- Exterior features
- Brick, Vinyl siding
- Community features
- Pets Allowed With Restrictions
- Bedrooms above grade
- 3
- Property attached
- Yes
More in Mississauga




The trademarks REALTOR®, REALTORS®, and the REALTOR® logo are controlled by The Canadian Real Estate Association (CREA) and identify real estate professionals who are members of CREA. The trademarks MLS®, Multiple Listing Service® and the associated logos are owned by CREA and identify the quality of services provided by real estate professionals who are members of CREA. Listing data is provided by the REALTOR.ca Data Distribution Facility (DDF®) and is deemed reliable but is not guaranteed accurate by CREA.