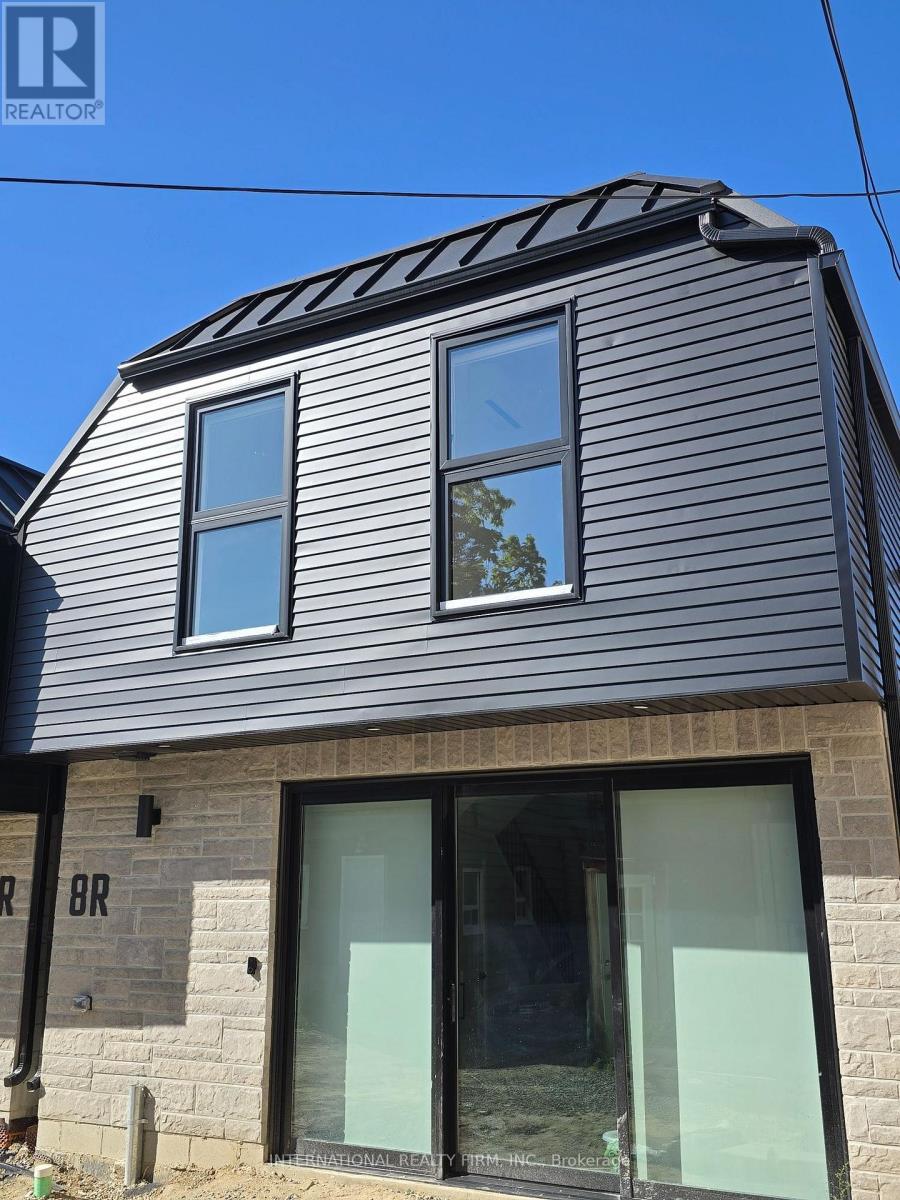
 1 / 18
8R - 8 WATT AVENUE
Toronto (Keelesdale-Eglinton West), Ontario, M6M3R1
Price on request
Bedrooms
3
Bathrooms
2
Parking
0
About this property
Welcome to this newly built, bright and spacious 3-bedroom, 2-bathroom garden suite at 8 Watt Avenue. This modern suite features 9-foot ceilings, large windows and pot lights throughout, creating an abundance of natural light. The main level offers heated tile flooring, stainless-steel appliances and convenient in-suite laundry. All three bedrooms feature vinyl plank flooring and their own closets. The spacious primary bedroom includes two closets and a charming Juliette balcony. Internet is included - wireless access point on each floor to boost the speed of internet. Hydro is separately metered and paid by the tenant. Located in the family-friendly Keelesdale-Eglinton West neighbourhood, close to three TTC bus stops and within easy reach of schools, churches, parks, local shops, restaurants and everyday conveniences along Rogers Road and Keele Street. Street Parking Available. Please Note - Some Photos Are Virtually Staged (id:66779)
Rooms
| Living room | Ground level | — |
| Kitchen | Ground level | — |
| Primary Bedroom | Second level | — |
| Bedroom 2 | Second level | — |
| Bedroom 3 | Second level | — |
Details
- Sewer
- Sanitary sewer
- Cooling
- Wall unit
- List aor
- Toronto
- Basement
- None
- Flooring
- Tile, Vinyl
- Utilities
- Sewer, Electricity, Cable
- Directions
- Rogers/Old Weston Road
- Fireplace
- No
- Lot features
- In suite Laundry
- Water source
- Municipal water
- Structure type
- Other
- Parking features
- No Garage, Street
- Building features
- Separate Heating Controls
- Exterior features
- Stone, Aluminum siding
- Foundation details
- Block
- Lot size dimensions
- 25 x 120 FT
- Bedrooms above grade
- 3
More in Toronto




The trademarks REALTOR®, REALTORS®, and the REALTOR® logo are controlled by The Canadian Real Estate Association (CREA) and identify real estate professionals who are members of CREA. The trademarks MLS®, Multiple Listing Service® and the associated logos are owned by CREA and identify the quality of services provided by real estate professionals who are members of CREA. Listing data is provided by the REALTOR.ca Data Distribution Facility (DDF®) and is deemed reliable but is not guaranteed accurate by CREA.