 1 / 25
899 STONE CHURCH Road E Unit# 8
Hamilton, Ontario, L8W1B2
$495,000
Bedrooms
3
Bathrooms
2
Living area
1,158 square feet
Parking
2
About this property
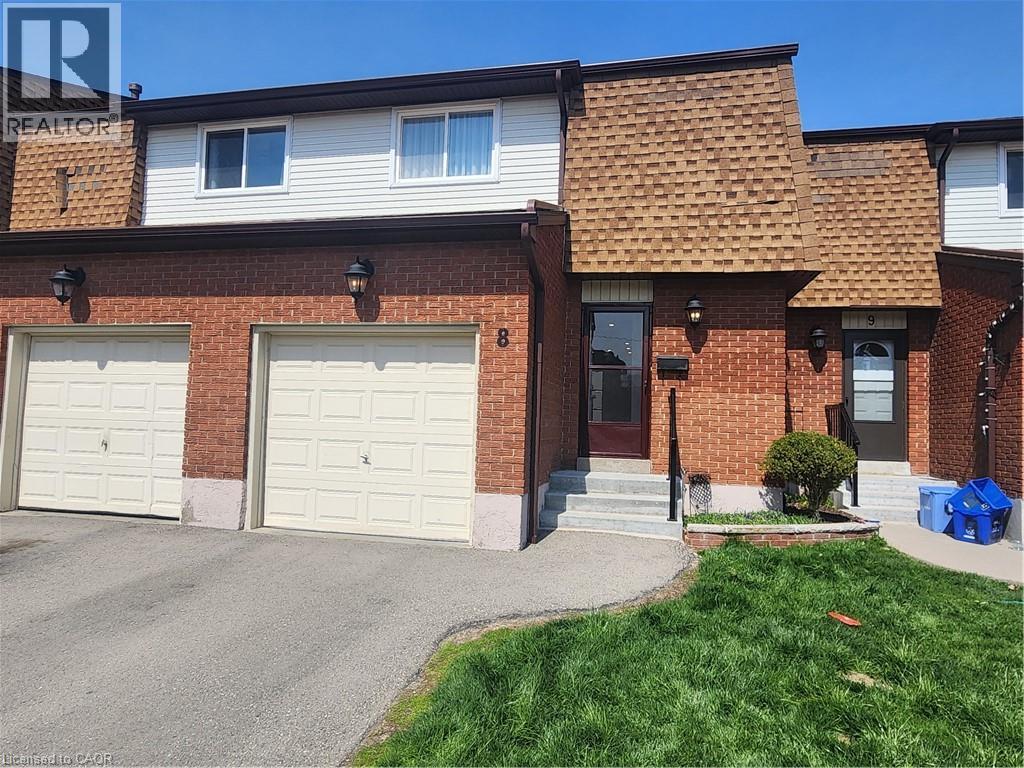
Here is your opportunity to own a home on the Hamilton Mountain! Great value for this clean, cozy 3 bedroom townhouse condo near all amenities, on bus routes and easy access to the Red Hill Parkway. The main floor has ceramic and updated laminate flooring in the living room and dining room area and there is a finished rec room in lower level for additional living space. The hydro panel has been updated to 100 amp on breakers. Maintenance free private backyard comes complete with a gazebo for your summer enjoyment. Well maintained complex with visitor parking. (id:66779)
Rooms
| Laundry room | Basement | — |
| 3pc Bathroom | Basement | — |
| Recreation room | Basement | 11'9'' x 18'8'' |
| 4pc Bathroom | Second level | — |
| Bedroom | Second level | 9'0'' x 11'9'' |
| Bedroom | Second level | 9'10'' x 14'9'' |
| Primary Bedroom | Second level | 10'8'' x 15'9'' |
| Dining room | Main level | 9'0'' x 9'5'' |
| Kitchen | Main level | 9'0'' x 9'2'' |
| Living room | Main level | 10'0'' x 15'10'' |
Details
- Sewer
- Municipal sewage system
- Cooling
- Central air conditioning
- Heating
- Forced air, Natural gas
- List aor
- Cornerstone
- Stories
- 2
- Basement
- Finished, Full
- Appliances
- Washer, Refrigerator, Dishwasher, Dryer, Microwave Built-in
- Directions
- Upper Gage Ave. to Stone Church Rd. East
- Fireplace
- No
- Lot features
- Cul-de-sac, Paved driveway
- Water source
- Municipal water
- Structure type
- Row / Townhouse
- Association fee
- 670
- Parking features
- Attached Garage
- Tax annual amount
- 3,126
- Exterior features
- Brick, Vinyl siding
- Zoning description
- RT-10/S-417
- Bedrooms above grade
- 3
- Bedrooms below grade
- 0
- Property attached
- Yes
- Above grade finished area
- 1,158
- Association fee includes
- Property Management, Cable TV, Water, Insurance, Parking
- Association fee frequency
- Monthly
More in Hamilton




The trademarks REALTOR®, REALTORS®, and the REALTOR® logo are controlled by The Canadian Real Estate Association (CREA) and identify real estate professionals who are members of CREA. The trademarks MLS®, Multiple Listing Service® and the associated logos are owned by CREA and identify the quality of services provided by real estate professionals who are members of CREA. Listing data is provided by the REALTOR.ca Data Distribution Facility (DDF®) and is deemed reliable but is not guaranteed accurate by CREA.