 1 / 25
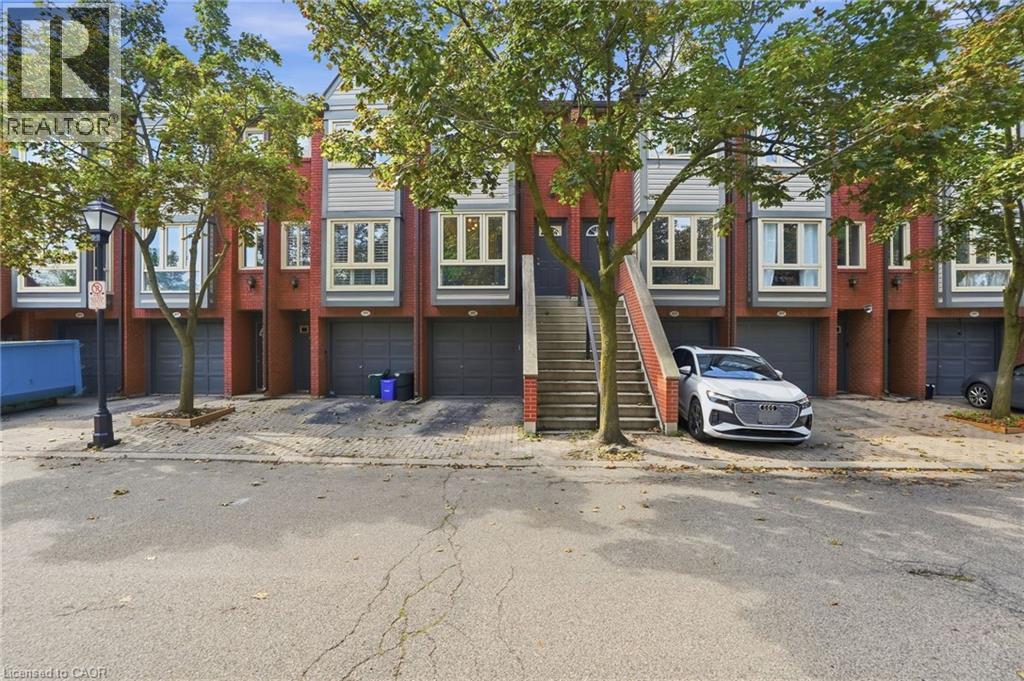
895 MAPLE Avenue Unit# 407
Burlington, Ontario, L7S2H7
$609,900
Bedrooms
2
Bathrooms
2
Living area
1,100 square feet
Parking
2
About this property
Welcome to downtown Burlington living! This fully renovated, turnkey 2-bedroom, 2-full-bathroom home offers approximately 1,100 sq. ft. of comfortable living space in a location that puts everything at your doorstep. Enjoy easy walking access to the waterfront, shopping, restaurants, transit and all the amenities downtown Burlington has to offer. With a garage offering convenient interior access, a finished basement for added living space and private backyard space, this home offers plenty of room to live and entertain; making it an ideal opportunity for first-time buyers, downsizers or anyone looking to enjoy a connected, walkable lifestyle. Move in, settle in and enjoy— this is one you won’t want to miss! (id:66779)
Open houses
- 2026-09-2614:00:00.00 – 16:00:00.00
Rooms
| 3pc Bathroom | Lower level | — |
| Laundry room | Lower level | 14'2'' x 5'11'' |
| Recreation room | Lower level | 23'5'' x 11'3'' |
| Bedroom | Second level | 11'5'' x 12'1'' |
| 4pc Bathroom | Second level | — |
| Primary Bedroom | Second level | 15'1'' x 12'1'' |
| Living room | Main level | 15'3'' x 12'1'' |
| Dining room | Main level | 10'2'' x 9'2'' |
| Kitchen | Main level | 13'9'' x 8'9'' |
Details
- Sewer
- Municipal sewage system
- Cooling
- Central air conditioning
- Heating
- Forced air, Natural gas
- List aor
- Cornerstone
- Stories
- 2
- Basement
- None
- Appliances
- Washer, Refrigerator, Dishwasher, Stove, Dryer
- Directions
- Fairview To Maple Ave
- Fireplace
- Yes
- Lot features
- Balcony, Paved driveway
- Water source
- Municipal water
- Structure type
- Row / Townhouse
- Association fee
- 476.2
- Fireplaces total
- 1
- Parking features
- Attached Garage, Open
- Tax annual amount
- 3,300
- Exterior features
- Brick
- Zoning description
- RH4
- Bedrooms above grade
- 2
- Bedrooms below grade
- 0
- Property attached
- Yes
- Above grade finished area
- 1,100
- Association fee includes
- Water, Insurance, Parking
- Association fee frequency
- Monthly
More in Burlington

The trademarks REALTOR®, REALTORS®, and the REALTOR® logo are controlled by The Canadian Real Estate Association (CREA) and identify real estate professionals who are members of CREA. The trademarks MLS®, Multiple Listing Service® and the associated logos are owned by CREA and identify the quality of services provided by real estate professionals who are members of CREA. Listing data is provided by the REALTOR.ca Data Distribution Facility (DDF®) and is deemed reliable but is not guaranteed accurate by CREA.