 1 / 25
894 GARTH Street
Hamilton, Ontario, L9G4K9
$685,000
Bedrooms
4
Bathrooms
2
Living area
1,406 square feet
Parking
4
Year built
1948
About this property
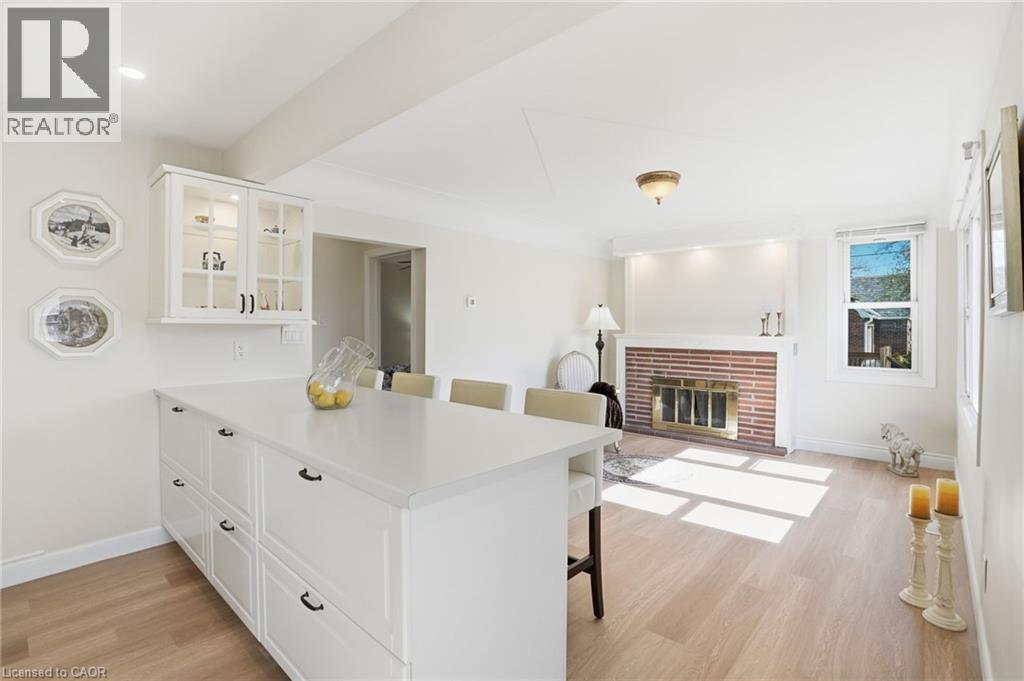
Charming Updated and renovated home in desirable West Mountain neighbourhood! 2+2 bedrooms with 2 full bathrooms offering warmth, character, and flexibility. With a separate side entrance and walk-up from the basement, this property presents excellent potential for multi-use living, in-law suite, duplex, or an investment opportunity. The thoughtful layout features bright living spaces and versatile bedrooms that can easily adapt to your lifestyle-whether as a home office, guest room, or additional family space. Step outside and enjoy the small, private backyard, a perfect spot to relax, garden, or entertain in a peaceful setting. Ideally located near the college, highway access, parks, grocery stores, and everyday amenities, this home is an excellent choice for first-time buyers, downsizers, or investors looking for both charm and convenience. Completely remodeled, updated, and renovated throughout! Recent updates/renos include: Brand new remodeled kitchen, all new appliances, bathroom added in lower level, new furnace and a/c, new flooring throughout, poured concrete driveway, new front steps and porch, freshly painted, and more!! A must see!! Property also includes a beautiful wood-burning fireplace! (id:66779)
Rooms
| Utility room | Lower level | — |
| Laundry room | Lower level | — |
| 3pc Bathroom | Lower level | — |
| Bedroom | Lower level | 10'3'' x 11'1'' |
| Bedroom | Lower level | 11'1'' x 11'10'' |
| Recreation room | Lower level | 10'9'' x 14'6'' |
| 3pc Bathroom | Main level | 7'2'' x 8'0'' |
| Bedroom | Main level | 9'8'' x 11'5'' |
| Primary Bedroom | Main level | 11'5'' x 11'9'' |
| Eat in kitchen | Main level | 11'11'' x 14'7'' |
| Living room | Main level | 11'7'' x 15'5'' |
Details
- Sewer
- Municipal sewage system
- Cooling
- Central air conditioning
- Heating
- Forced air, Natural gas
- List aor
- Cornerstone
- Stories
- 1
- Basement
- Finished, Full
- Year built
- 1,948
- Appliances
- Washer, Refrigerator, Dishwasher, Stove, Dryer, Microwave
- Directions
- FROM MOHAWK RD W., NORTH ON GARTH, JUST PAST SANATORIUM ON THE LEFT (WEST SIDE OF GARTH)
- Fireplace
- No
- Lot features
- Private Yard
- Water source
- Municipal water
- Structure type
- House
- Tax annual amount
- 3,081
- Exterior features
- Vinyl siding
- Community features
- School Bus, Community Centre
- Foundation details
- Block
- Zoning description
- C
- Bedrooms above grade
- 2
- Bedrooms below grade
- 2
- Property attached
- No
- Above grade finished area
- 755
- Below grade finished area
- 651
More in Hamilton




The trademarks REALTOR®, REALTORS®, and the REALTOR® logo are controlled by The Canadian Real Estate Association (CREA) and identify real estate professionals who are members of CREA. The trademarks MLS®, Multiple Listing Service® and the associated logos are owned by CREA and identify the quality of services provided by real estate professionals who are members of CREA. Listing data is provided by the REALTOR.ca Data Distribution Facility (DDF®) and is deemed reliable but is not guaranteed accurate by CREA.