 1 / 25
89 WILLIAM DURIE WAY
Toronto (Newtonbrook West), Ontario, M2R0A9
$2,468,000
Bedrooms
4
Bathrooms
5
Parking
3
About this property
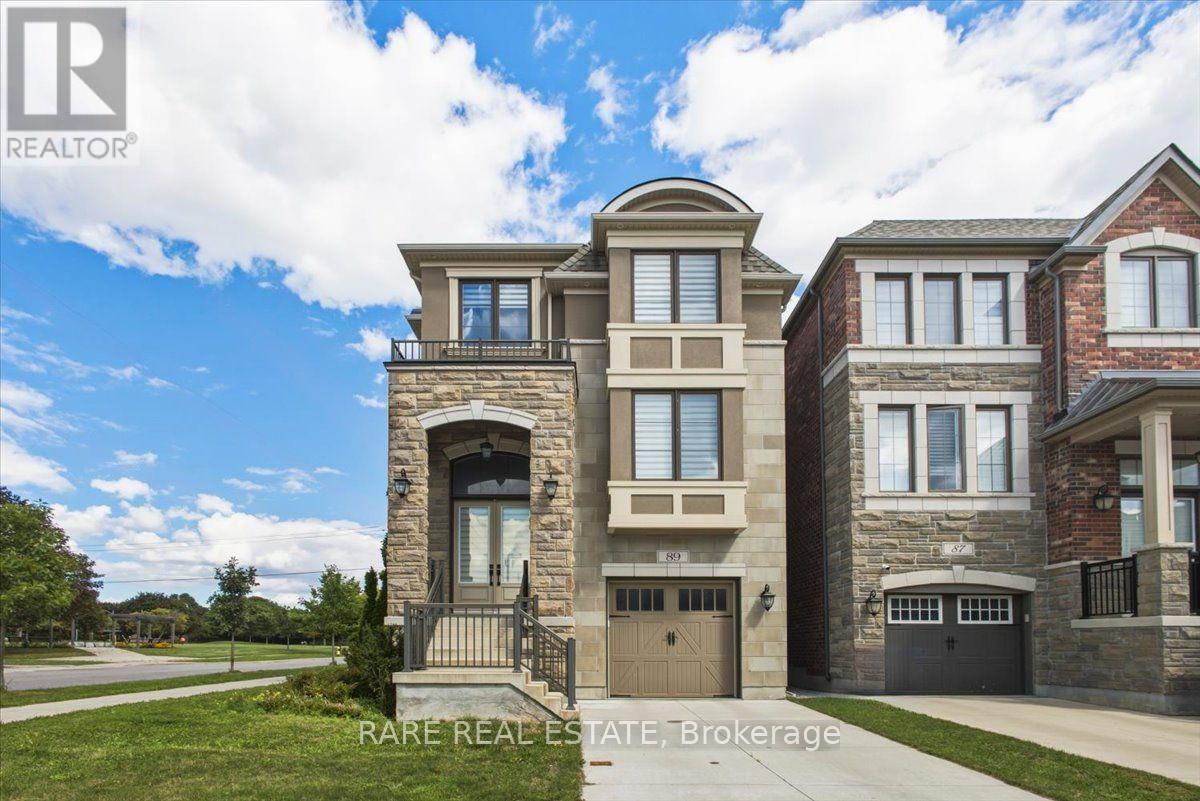
Beautiful 3 storey detached in the heart of North York! Rarely Offered 4-Bedroom, 5-Bathroom Detached Residence Showcasing Exceptional Craftsmanship, Premium Finishes & Designer Upgrades Throughout. Originally Built As A Mattamy Model Home, This Elegant Residence Features An Impressive Open-Concept Layout With 9' Ceilings On Main Floor, Beautiful Coffered Ceilings, Upgraded Engineered Hardwood Flooring, Pot Lights & Custom Details Throughout. Bright & Spacious Main Floor Offers Sophisticated Living & Dining Areas, A Family Room With Gas Fireplace, Oversized Windows & Walk-Out To Balcony. Gourmet Chef's Kitchen Features Upgraded Cabinetry, Quartz Countertops, Ceramic Backsplash, Large Centre Island With Breakfast Bar & High-End Premium Appliances. Luxurious Primary Retreat Boasts A Spa-Like 5-Pc Ensuite With Freestanding Tub, Separate Shower & Large Walk-In Closet. 2nd and 3rd Bedrooms Feature Private Ensuites, With Convenient Second-Floor Laundry. Fully Equipped Ground-Level 1-Bedroom Apartment Includes 4-Pc Bath and Separate Walk-Out To Backyard-Perfect For In-Law , Guests Or Additional Income Potential. Finished Basement includes Kitchen and Private Laundry. Professionally Installed Lawn Irrigation System Provides Effortless Maintenance & Keeps The Grounds Lush Throughout The Season and a Tandem Garage. Ideally Located Just 5 Minutes To Finch Subway, 10 Minutes To Hwy 401 & Within Walking Distance To Schools, Parks, Transit & All Amenities. A Rare Opportunity To Own A Fully Upgraded & Thoughtfully Designed Home For Luxury, Comfort & Versatility. (id:66779)
Rooms
| Recreational, Games room | Lower level | — |
| Bedroom 4 | Lower level | — |
| Great room | Main level | — |
| Kitchen | Main level | — |
| Living room | Main level | — |
| Primary Bedroom | Upper Level | — |
| Bedroom 2 | Upper Level | — |
| Bedroom 3 | Upper Level | — |
Details
- Sewer
- Sanitary sewer
- Cooling
- Central air conditioning
- Heating
- Forced air, Natural gas
- List aor
- Toronto
- Stories
- 3
- Tax year
- 2,025
- Basement
- Finished, Walk out, N/A
- Flooring
- Hardwood
- Appliances
- Washer, Refrigerator, Dishwasher, Stove, Oven, Dryer, Cooktop, Hood Fan, Window Coverings, Garage door opener, Garage door opener remote(s), Water Heater - Tankless
- Directions
- Bathurst & Patricia
- Fireplace
- Yes
- Lot features
- Irregular lot size, Carpet Free
- Water source
- Municipal water
- Structure type
- House
- Fireplaces total
- 2
- Parking features
- Attached Garage, Garage, Tandem
- Tax annual amount
- 12,193.6
- Building features
- Fireplace(s)
- Exterior features
- Brick, Stone
- Foundation details
- Unknown
- Lot size dimensions
- 18.6 x 82.7 FT
- Bedrooms above grade
- 4
- Property attached
- No
More in Toronto




The trademarks REALTOR®, REALTORS®, and the REALTOR® logo are controlled by The Canadian Real Estate Association (CREA) and identify real estate professionals who are members of CREA. The trademarks MLS®, Multiple Listing Service® and the associated logos are owned by CREA and identify the quality of services provided by real estate professionals who are members of CREA. Listing data is provided by the REALTOR.ca Data Distribution Facility (DDF®) and is deemed reliable but is not guaranteed accurate by CREA.