 1 / 25
89 MEDICI Lane
Hamilton, Ontario, L9B0G8
Price on request
Bedrooms
4
Bathrooms
3
Living area
1,850 square feet
Parking
4
Year built
2014
About this property
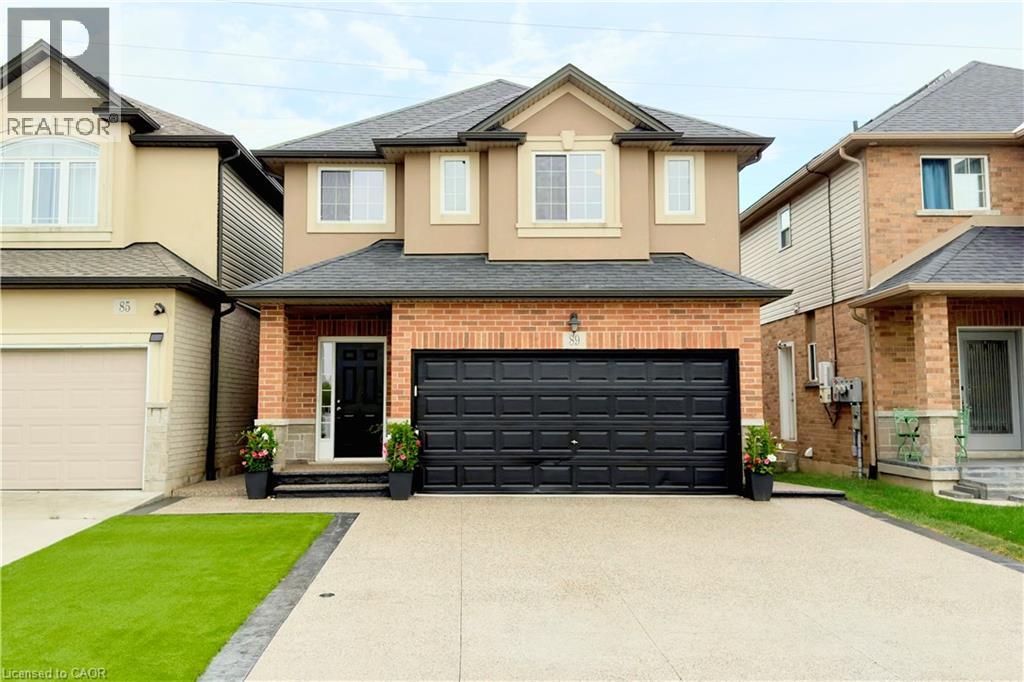
Welcome to 89 Medici Lane, a spacious never before lived in two storey, 4 bedroom, 2.5 bath FULL HOME rental in the heart of West Hamilton Mountain. Situated on a quiet, family friendly street and backing onto private green space with no rear neighbours, this home offers the perfect blend of comfort, privacy, and convenience. The bright, open-concept main level is filled with natural light, ideal for entertaining and everyday family living. Upstairs features four generously sized bedrooms, including a spacious primary retreat with a walk in closet and private ensuite. Enjoy a fully landscaped, virtually maintenance free front yard with new concrete and premium turf, plus a beautifully finished backyard featuring a new composite deck with glass railings, pergola, natural gas BBQ hookup, and brand new stainless steel BBQ. The kitchen is enhanced with a new backsplash and brand new stainless steel fridge, stove, dishwasher, washer, and dryer. The unfinished basement offers endless potential and features a freshly painted floor. Complete with a double car garage and located just minutes to schools, parks, shopping and major commuter routes, this exceptional home is move in ready in one of West Mountain's most sought after neighbourhoods. (id:66779)
Rooms
| Recreation room | Basement | — |
| Laundry room | Basement | — |
| 4pc Bathroom | Second level | — |
| Bedroom | Second level | 11'4'' x 15'0'' |
| Bedroom | Second level | 11'6'' x 12'7'' |
| Bedroom | Second level | 11'9'' x 12'8'' |
| Full bathroom | Second level | — |
| Primary Bedroom | Second level | 11'3'' x 16'10'' |
| 2pc Bathroom | Main level | — |
| Kitchen | Main level | 9'11'' x 11'3'' |
| Dining room | Main level | 11'3'' x 11'7'' |
| Great room | Main level | 11'8'' x 17'0'' |
Details
- Sewer
- Municipal sewage system
- Cooling
- Central air conditioning
- Heating
- Forced air, Natural gas
- List aor
- Cornerstone
- Stories
- 2
- Basement
- Finished, Full
- Year built
- 2,014
- Appliances
- Washer, Refrigerator, Dishwasher, Stove, Dryer
- Directions
- South on DaVinci Blvd from Rymal Road, left on Medici Lane
- Fireplace
- No
- Lot features
- Country residential
- Water source
- Municipal water
- Structure type
- House
- Parking features
- Attached Garage
- Exterior features
- Brick, Stucco
- Community features
- Community Centre
- Foundation details
- Poured Concrete
- Zoning description
- R-4
- Bedrooms above grade
- 4
- Bedrooms below grade
- 0
- Property attached
- No
- Above grade finished area
- 1,850
- Association fee includes
- Insurance
More in Hamilton

The trademarks REALTOR®, REALTORS®, and the REALTOR® logo are controlled by The Canadian Real Estate Association (CREA) and identify real estate professionals who are members of CREA. The trademarks MLS®, Multiple Listing Service® and the associated logos are owned by CREA and identify the quality of services provided by real estate professionals who are members of CREA. Listing data is provided by the REALTOR.ca Data Distribution Facility (DDF®) and is deemed reliable but is not guaranteed accurate by CREA.