 1 / 25
89 ELMSTHORPE Avenue
Toronto, Ontario, M5P2L8
$2,600,000
Bedrooms
5
Bathrooms
4
Living area
2,188 square feet
Parking
4
Year built
1966
About this property
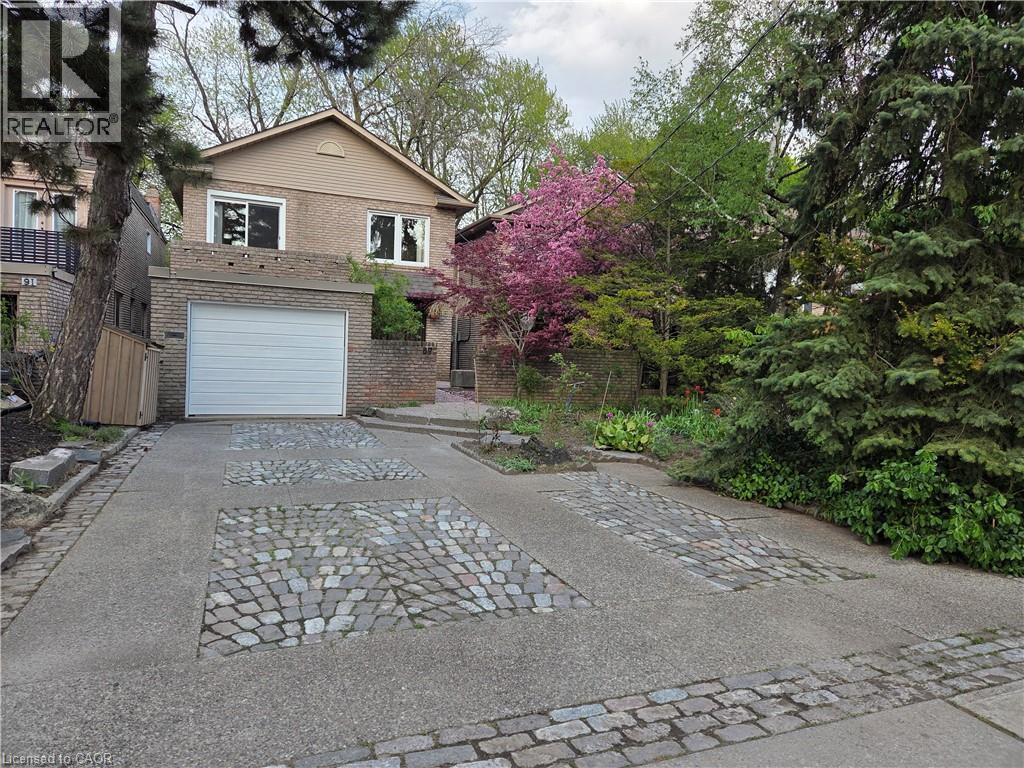
Welcome to 89 Elmsthorpe, a spacious family home in prestigious Chaplin Estates/Forest Hill on an exceptional 164' deep lot, offering nearly 2,0200 sq. ft. above grade. This 5-bedroom, 4+ bath home features a renovated custom eat-in kitchen with quartz waterfall counters, marble finishes, and new appliances; a primary suite with walk-out to deck, walk-in closet, and renovated ensuite; hardwood floors throughout the main living areas; and a finished lower-level with in-law/nanny suite potential and separate side entrance. Recent upgrades include a new shingles (2024), furnace (2025), windows and sliding doors (2025), smart garage door opener (2026), renovated kitchen and ensuite, and fresh paint. Enjoy a professionally landscaped backyard with pond, fountain, gas BBQ hookup, private driveway, and built-in garage with kitchen access. Ideally located near top schools, the Kay Gardner Beltline, TTC Crosstown, Eglinton Way shops, Allen Rd., Hwy 401, Yorkdale, and downtown. INVESTORS PLEASE NOTE: purchase the home directly or acquire the holding corporation. The deep lot may allow for a future garden suite while maintaining privacy. A pleasure to view, exceptional to call home. (id:66779)
Rooms
| Utility room | Basement | 9'7'' x 22'2'' |
| 4pc Bathroom | Basement | — |
| Recreation room | Basement | 12'0'' x 21'11'' |
| Bedroom | Basement | 12'8'' x 14'4'' |
| Bedroom | Second level | 10'0'' x 10'10'' |
| Bedroom | Second level | 10'0'' x 12'0'' |
| Bedroom | Second level | 12'2'' x 15'3'' |
| Full bathroom | Second level | — |
| Primary Bedroom | Second level | 12'2'' x 17'8'' |
| 4pc Bathroom | Second level | 5'8'' x 7'8'' |
| 2pc Bathroom | Main level | 4'7'' x 5'0'' |
| Eat in kitchen | Main level | 13'10'' x 17'0'' |
| Dining room | Main level | 9'0'' x 17'5'' |
| Living room | Main level | 15'9'' x 22'5'' |
Details
- Sewer
- Municipal sewage system
- Cooling
- Central air conditioning
- Heating
- Heat Pump, Natural gas
- List aor
- Cornerstone
- Stories
- 2
- Basement
- Finished, Full
- Year built
- 1,966
- Appliances
- Refrigerator, Dishwasher, Stove, Garage door opener, Microwave Built-in
- Fireplace
- No
- Water source
- Municipal water
- Structure type
- House
- Parking features
- Attached Garage
- Tax annual amount
- 11,077.54
- Exterior features
- Brick
- Zoning description
- R(f9;d0.6*731)
- Bedrooms above grade
- 4
- Bedrooms below grade
- 1
- Property attached
- No
- Above grade finished area
- 2,188
More in Toronto




The trademarks REALTOR®, REALTORS®, and the REALTOR® logo are controlled by The Canadian Real Estate Association (CREA) and identify real estate professionals who are members of CREA. The trademarks MLS®, Multiple Listing Service® and the associated logos are owned by CREA and identify the quality of services provided by real estate professionals who are members of CREA. Listing data is provided by the REALTOR.ca Data Distribution Facility (DDF®) and is deemed reliable but is not guaranteed accurate by CREA.