 1 / 25
89 BRIGADE Drive
Hamilton, Ontario, L9B2B8
$750,000
Bedrooms
3
Bathrooms
2
Living area
1,800 square feet
Parking
3
Lot size
0 acres
About this property
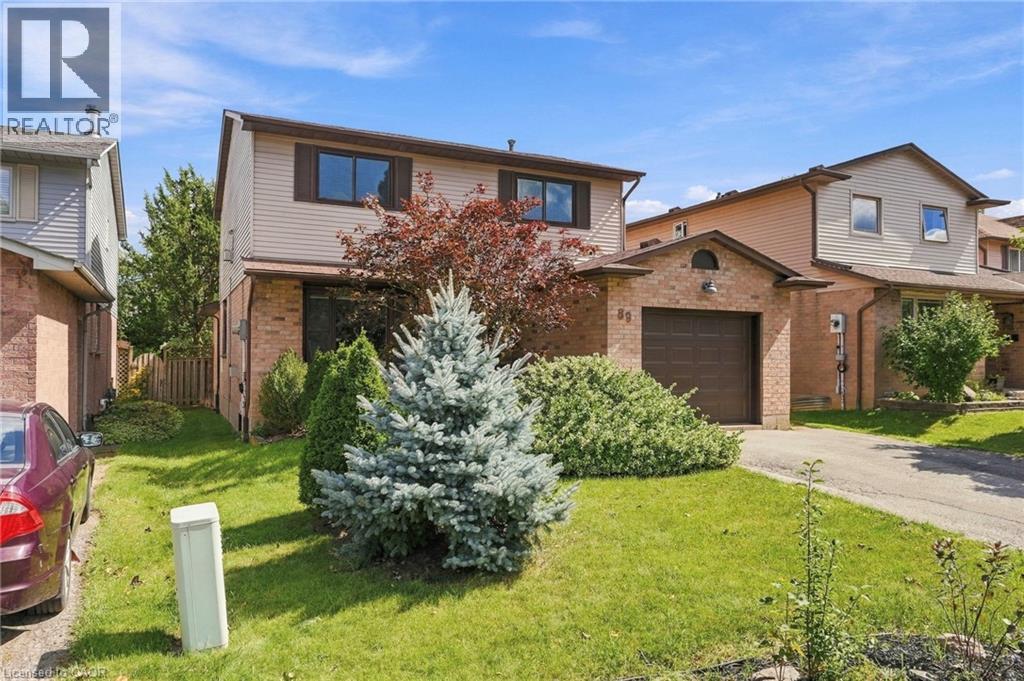
Welcome to this spacious 3-bedroom, 1.5-bathroom home offering 1,800 sq. ft. of comfortable living space in the highly sought-after Barnstown neighbourhood. The standout 25-ft family room features a vaulted ceiling and sliding doors leading to the deck and backyard, creating an ideal space for relaxing or entertaining. A bright eat-in kitchen is complemented by separate dining and living rooms, providing excellent layout flexibility for family life. The partially finished basement includes a bonus room perfect for a home office, playroom, or hobby space. Located steps from Elmar Park and two elementary schools, and within walking distance to shopping and everyday amenities, with easy access to the Linc and major highways. (id:66779)
Rooms
| Storage | Basement | 9'3'' x 10'2'' |
| Bonus Room | Basement | 10'2'' x 15'6'' |
| Bedroom | Second level | 10'3'' x 11'2'' |
| Bedroom | Second level | 11'10'' x 13'9'' |
| Bedroom | Second level | 11'10'' x 15'1'' |
| 4pc Bathroom | Second level | 9'9'' x 12'0'' |
| 2pc Bathroom | Main level | 2'11'' x 6'9'' |
| Family room | Main level | 11'10'' x 24'10'' |
| Kitchen | Main level | 12'0'' x 13'4'' |
| Dining room | Main level | 11'0'' x 12'0'' |
| Living room | Main level | 11'6'' x 16'5'' |
Details
- Sewer
- Municipal sewage system
- Cooling
- Central air conditioning
- Heating
- Hot water radiator heat, Forced air, Natural gas
- List aor
- Cornerstone
- Stories
- 2
- Basement
- Partially finished, Full
- Appliances
- Washer, Refrigerator, Dishwasher, Stove, Dryer, Microwave, Hood Fan, Window Coverings, Garage door opener
- Directions
- Turn South on Brigade Drive from Stone Church Rd East. (Between Upper Wellington and Upper Wentworth)
- Fireplace
- Yes
- Lot features
- Paved driveway, Automatic Garage Door Opener
- Water source
- Municipal water
- Structure type
- House
- Fireplaces total
- 3
- Parking features
- Attached Garage
- Tax annual amount
- 5,913.69
- Exterior features
- Concrete, Shingles, Brick Veneer
- Community features
- School Bus, Community Centre
- Lot size dimensions
- 0.1
- Zoning description
- R1
- Architectural style
- Other
- Bedrooms above grade
- 3
- Bedrooms below grade
- 0
- Property attached
- No
- Above grade finished area
- 1,800
More in Hamilton




The trademarks REALTOR®, REALTORS®, and the REALTOR® logo are controlled by The Canadian Real Estate Association (CREA) and identify real estate professionals who are members of CREA. The trademarks MLS®, Multiple Listing Service® and the associated logos are owned by CREA and identify the quality of services provided by real estate professionals who are members of CREA. Listing data is provided by the REALTOR.ca Data Distribution Facility (DDF®) and is deemed reliable but is not guaranteed accurate by CREA.