 1 / 25
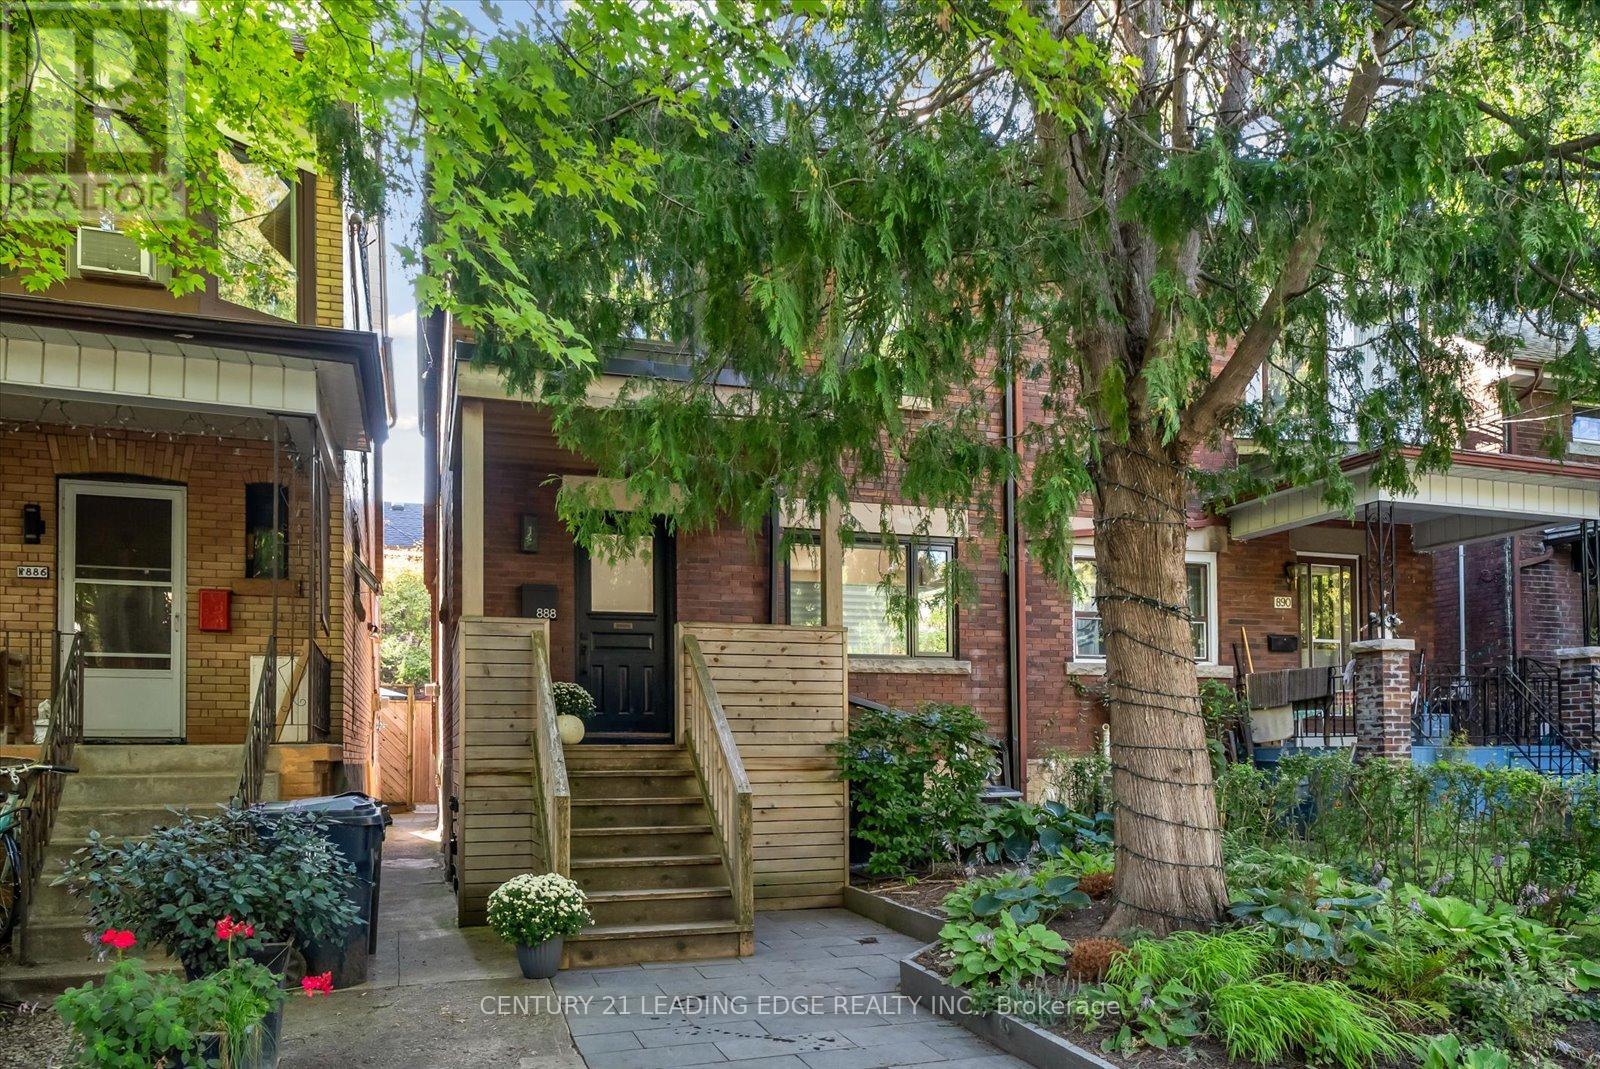
888 MANNING AVENUE
Toronto (Annex), Ontario, M6G2X4
Price on request
Bedrooms
3
Bathrooms
1
Parking
0
About this property
Tastefully updated 3 bedroom semi detached homes on one of toronto's most sought after tree-lined streets. . Open concept main floor w/ natural wide-plank engineered hardwood flooring, a renovated kitchen, high-end stainless steel appliances, and a large eat-in island. Plenty of windows overlook beautiful greenery and allow for plenty of natural light. Built-ins with a lot of storage. Smooth ceilings, plenty of pot lights & built-in speakers on the main floor. 3 bedrooms on the second floor with a 4-piece renovated bathroom w/ heated flooring. Lovely backyard w/ a direct BBQ hookup. Unbeatable Location: Steps From Christie Pits, Bathurst & Christie Subway Stations, Vermont Park, Palmerston Ave Public School, RSGC Private School, Loblaws, Farm Boy, Summerhill Market, Farmer's Markets at Wychwood/Annex, Great Assortment of Restaurants, Coffee Shops, & All of Your Life's Necessities! (id:66779)
Rooms
| Living room | Main level | — |
| Dining room | Main level | — |
| Kitchen | Main level | — |
| Primary Bedroom | Second level | — |
| Bedroom 2 | Second level | — |
| Bedroom 3 | Second level | — |
| Laundry room | Basement | — |
Details
- Sewer
- Sanitary sewer
- Cooling
- Central air conditioning
- Fencing
- Fenced yard
- Heating
- Forced air, Natural gas
- List aor
- Toronto
- Stories
- 2
- Basement
- Finished, N/A
- Flooring
- Hardwood
- Appliances
- Washer, Refrigerator, Dishwasher, Stove, Dryer, Furniture, Window Coverings
- Directions
- Dupont St & Christie St
- Fireplace
- No
- Water source
- Municipal water
- Structure type
- House
- Parking features
- No Garage
- Exterior features
- Brick
- Foundation details
- Unknown
- Lot size dimensions
- 20 x 73 FT
- Bedrooms above grade
- 3
- Property attached
- Yes
More in Toronto




The trademarks REALTOR®, REALTORS®, and the REALTOR® logo are controlled by The Canadian Real Estate Association (CREA) and identify real estate professionals who are members of CREA. The trademarks MLS®, Multiple Listing Service® and the associated logos are owned by CREA and identify the quality of services provided by real estate professionals who are members of CREA. Listing data is provided by the REALTOR.ca Data Distribution Facility (DDF®) and is deemed reliable but is not guaranteed accurate by CREA.