 1 / 25
888 JEMPSON PATH
Milton (HA Harrison), Ontario, L9T0Z5
$888,000
Bedrooms
3
Bathrooms
3
Parking
3
About this property
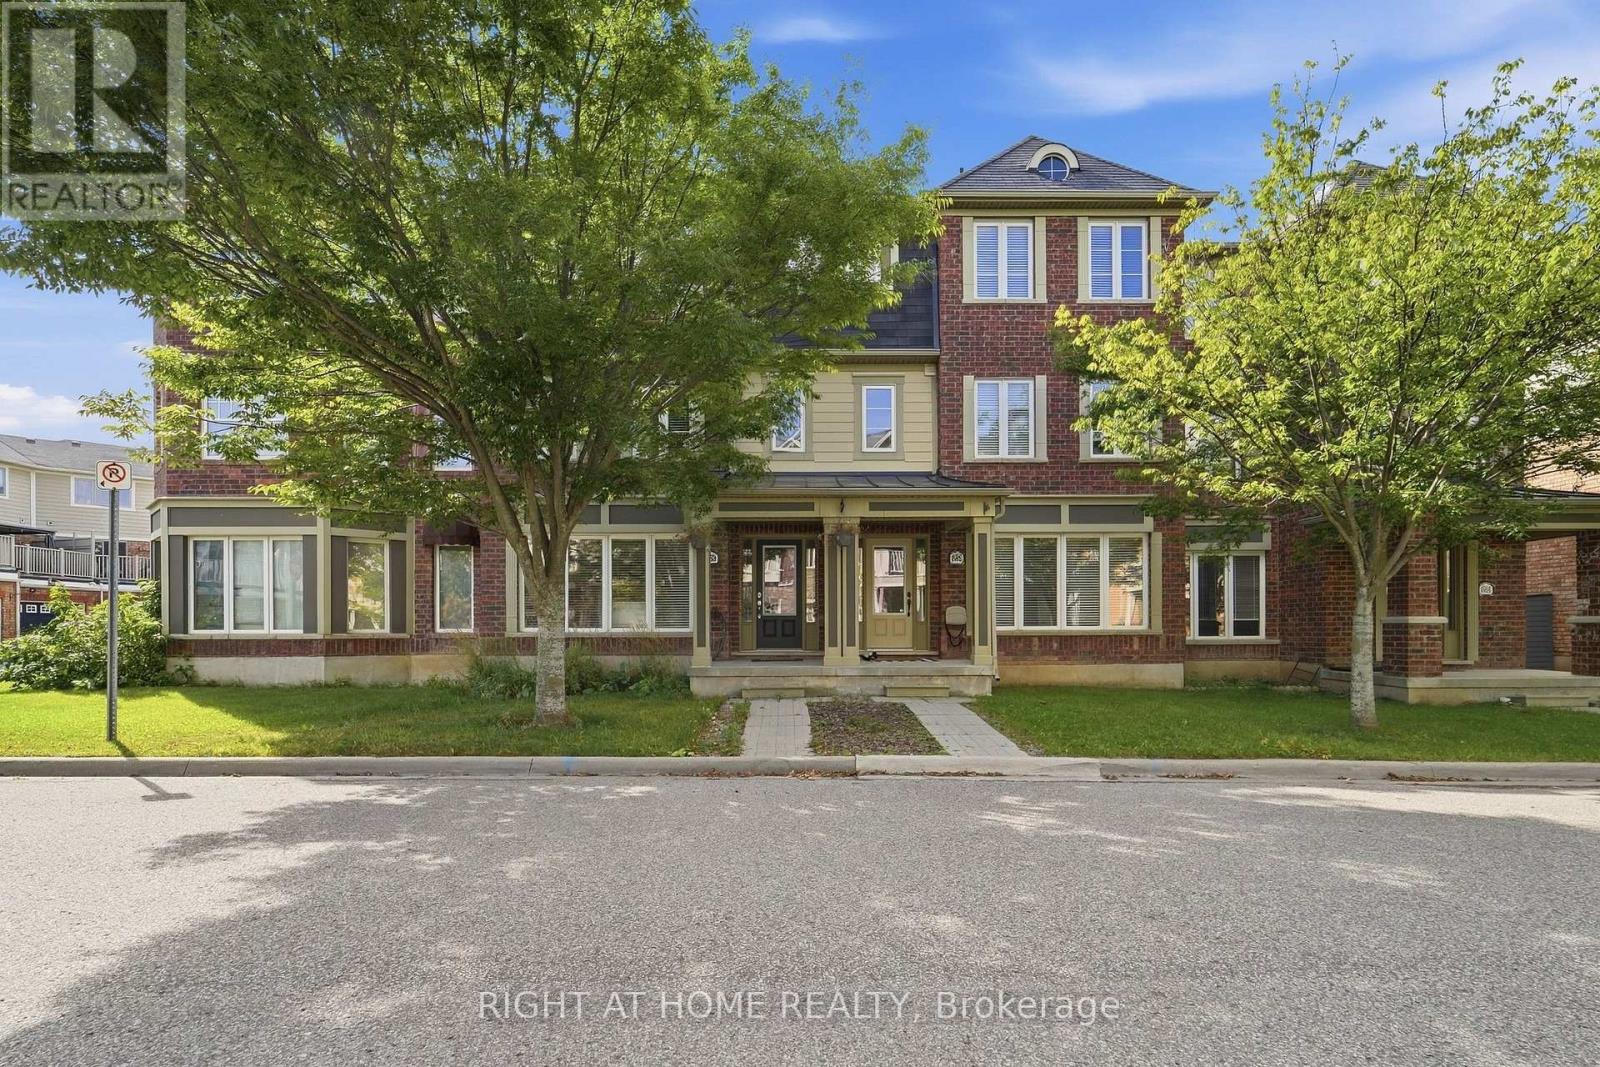
Your search ends here! Welcome to this beautiful freehold townhouse in the heart of Milton, thoughtfully designed across three levels to provide comfort, functionality, and modern family living. The ground floor features a generous living room, perfect for relaxing or entertaining guests, along with a conveniently located laundry room .On the second level, enjoy a spacious family room that offers an inviting space for movie nights, family time, or unwinding. The open-concept design flows seamlessly into the dining area and kitchen, creating a welcoming setting for everyday living and entertaining. The kitchen offers ample counter space and modern appliances, while the dining area provides access to a large deck with a pergola, ideal for outdoor gatherings and enjoying the beautiful escarpment views .Parking is a standout feature, with a rare two-car garage plus one driveway parking space, accommodating up to three vehicles. The garage also provides convenient direct walk-in access to the home. Ideally situated within walking distance of schools, parks, tennis courts, a splash pad, and basketball courts, this home offers a wonderful combination of family-friendly amenities and everyday convenience .Featuring several upgrades throughout, this property is an excellent opportunity for families seeking a spacious and well-appointed home in Milton. Come and experience all that this beautiful townhouse has to offer (id:66779)
Rooms
| Living room | Ground level | — |
| Laundry room | Ground level | — |
| Family room | Second level | — |
| Dining room | Second level | — |
| Kitchen | Second level | — |
| Primary Bedroom | Third level | — |
| Bedroom 2 | Third level | — |
| Bedroom 3 | Third level | — |
| Bathroom | Third level | — |
| Bathroom | Second level | — |
Details
- Sewer
- Sanitary sewer
- Cooling
- Central air conditioning
- Heating
- Forced air, Natural gas
- List aor
- Toronto
- Stories
- 3
- Basement
- None
- Flooring
- Hardwood, Carpeted, Ceramic
- Appliances
- Refrigerator, Stove, Microwave, Window Coverings, Garage door opener, Garage door opener remote(s), Water Heater
- Directions
- Cross Streets: Derry Rd W/Tremaine RD. ** Directions: Entry from Dymott / Savoline to Jempson Common.
- Fireplace
- No
- Water source
- Municipal water
- Structure type
- Row / Townhouse
- Parking features
- Attached Garage, Garage
- Tax annual amount
- 3,800
- Exterior features
- Brick
- Foundation details
- Block
- Lot size dimensions
- 19.9 x 60 FT
- Bedrooms above grade
- 3
- Property attached
- Yes
More in Milton

The trademarks REALTOR®, REALTORS®, and the REALTOR® logo are controlled by The Canadian Real Estate Association (CREA) and identify real estate professionals who are members of CREA. The trademarks MLS®, Multiple Listing Service® and the associated logos are owned by CREA and identify the quality of services provided by real estate professionals who are members of CREA. Listing data is provided by the REALTOR.ca Data Distribution Facility (DDF®) and is deemed reliable but is not guaranteed accurate by CREA.