 1 / 25
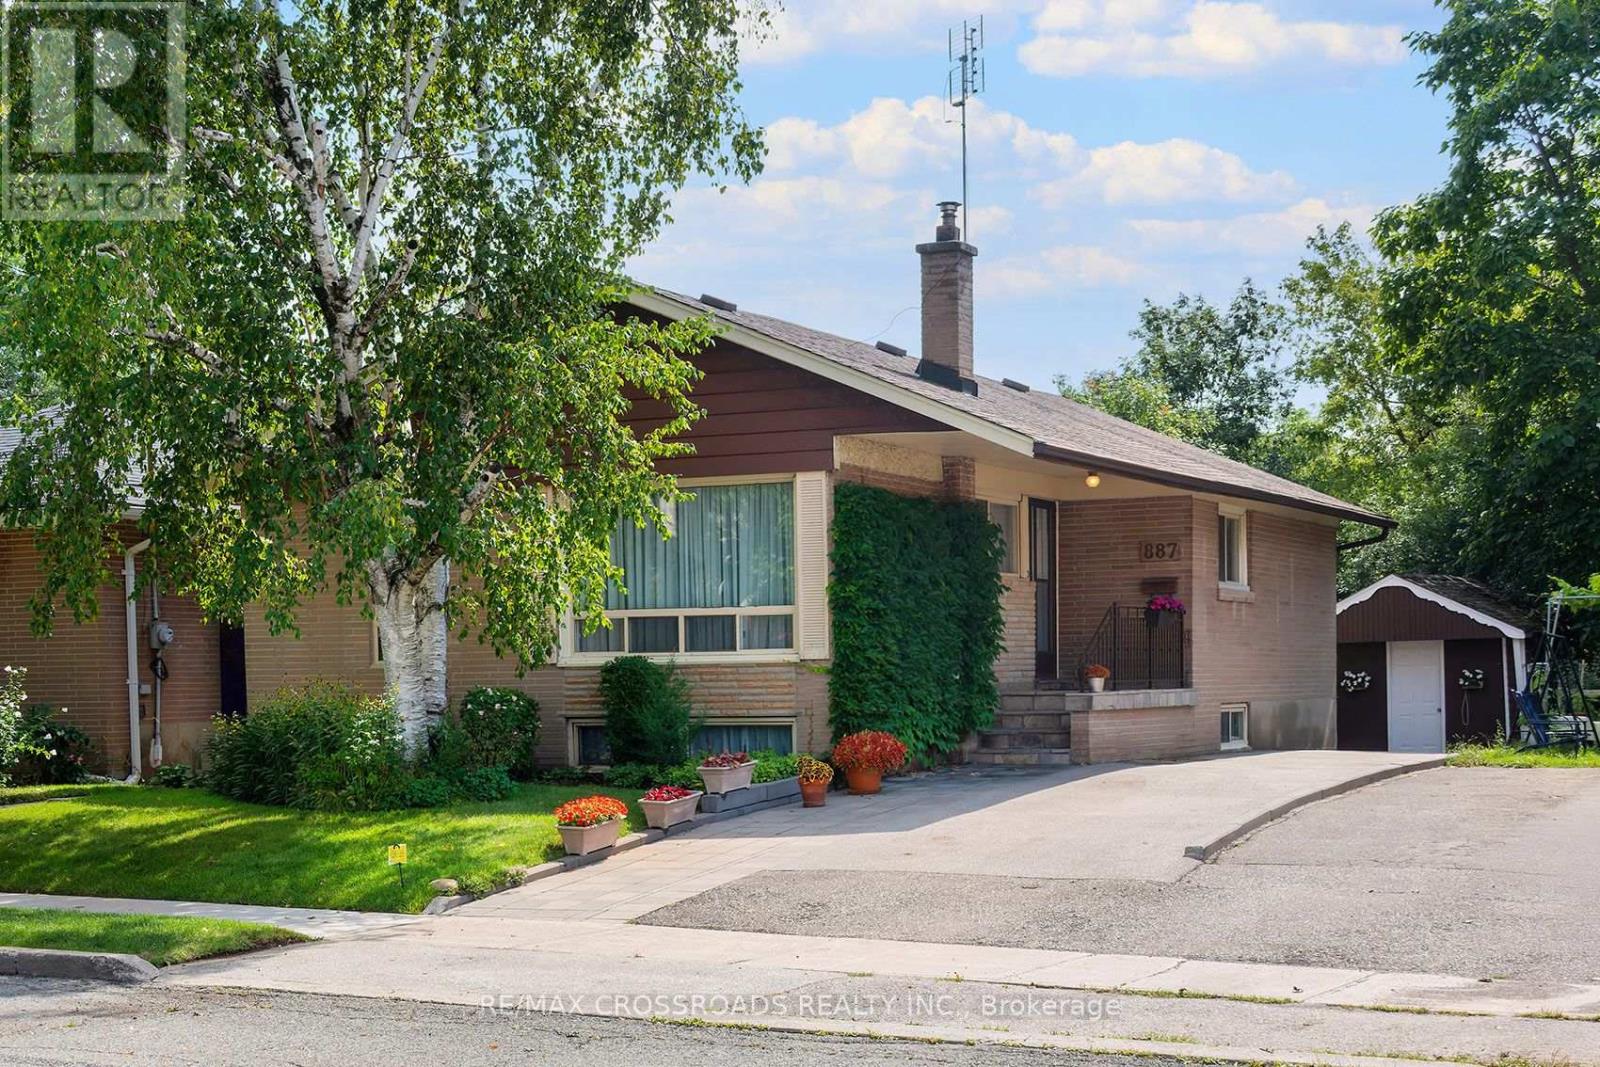
887 BRIMORTON DRIVE
Toronto (Woburn), Ontario, M1G2T8
$849,898
Bedrooms
4
Bathrooms
1
Parking
2
About this property
Fantastic oversized bungalow in Toronto's established Woburn community! Offering 3+1 bedrooms and a wonderful layout, this home delivers the space and flexibility today's buyers are looking for-whether you're moving up from a condo or townhouse, accommodating a growing or multigenerational household, working from home, or searching for a property you can make your own over time. The additional basement space adds even more versatility with the opportunity to convert it into a basement apartment with not much effort. Enjoy the benefits of detached living, including your own yard and full size garage, all while remaining connected to the conveniences of Scarborough. The neighbourhood offers access to TTC, local schools, parks, recreation, shopping and everyday amenities, with Scarborough Town Centre and major routes within easy reach. For buyers willing to see the potential this bungalow represents, please set up a time to see this exceptional opportunity. A Toronto home with room to live, grow, and make your own. (id:66779)
Rooms
| Kitchen | Main level | — |
| Dining room | Main level | — |
| Living room | Main level | — |
| Primary Bedroom | Main level | — |
| Bedroom 2 | Main level | — |
| Bedroom 3 | Main level | — |
| Laundry room | Basement | — |
| Other | Basement | — |
| Family room | Basement | — |
| Bedroom 4 | Basement | — |
Details
- Sewer
- Sanitary sewer
- Cooling
- Central air conditioning
- Heating
- Forced air, Natural gas
- List aor
- Toronto
- Stories
- 1
- Basement
- Finished, Separate entrance, N/A, N/A
- Flooring
- Concrete, Hardwood, Carpeted, Ceramic
- Appliances
- Washer, Refrigerator, Oven, Dryer
- Directions
- Scarborough Gold Club & Brimorton
- Fireplace
- No
- Water source
- Municipal water
- Structure type
- House
- Parking features
- No Garage
- Tax annual amount
- 3,733
- Exterior features
- Brick
- Foundation details
- Concrete
- Lot size dimensions
- 42 x 127.5 FT ; 42.05 x 128.52 ft x 40.04 ft x 127.25 ft
- Architectural style
- Bungalow
- Bedrooms above grade
- 3
- Bedrooms below grade
- 1
- Property attached
- No
More in Toronto




The trademarks REALTOR®, REALTORS®, and the REALTOR® logo are controlled by The Canadian Real Estate Association (CREA) and identify real estate professionals who are members of CREA. The trademarks MLS®, Multiple Listing Service® and the associated logos are owned by CREA and identify the quality of services provided by real estate professionals who are members of CREA. Listing data is provided by the REALTOR.ca Data Distribution Facility (DDF®) and is deemed reliable but is not guaranteed accurate by CREA.