 1 / 25
8835 CREDITVIEW ROAD
Brampton (Credit Valley), Ontario, L6Y0X3
$2,049,900
Bedrooms
5
Bathrooms
4
Parking
15
About this property
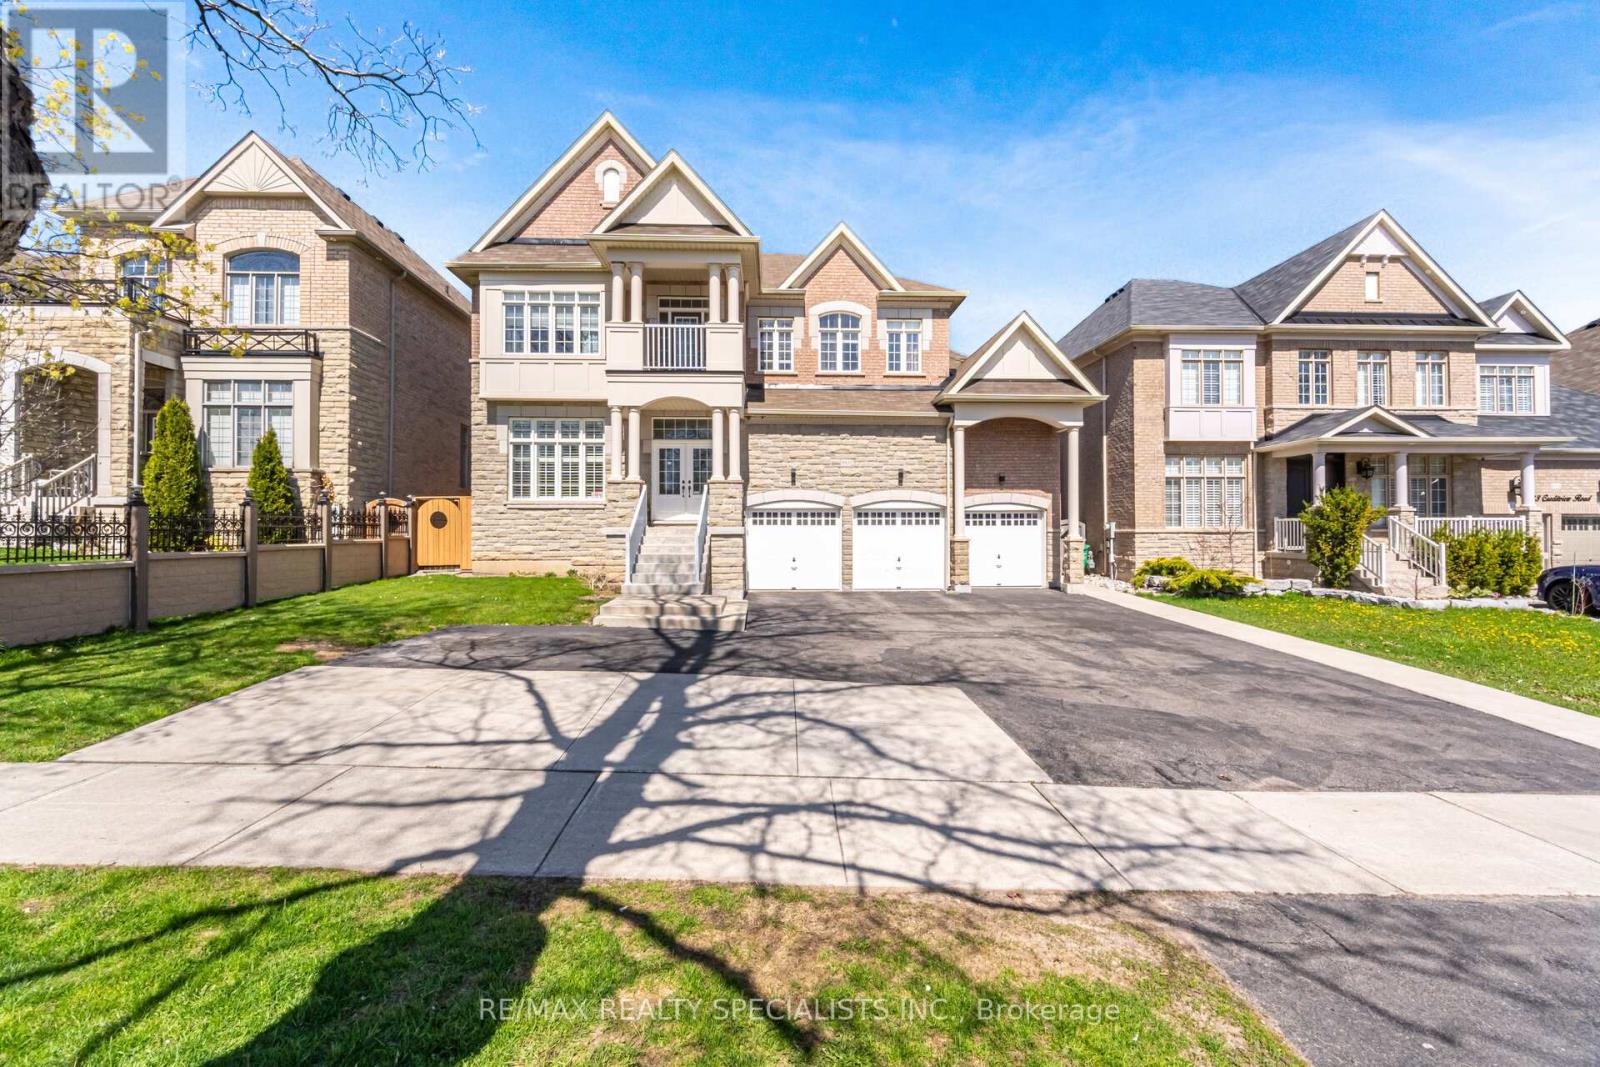
Your Search Is Finally Over !! Welcome to this stunning luxury estate in prestigious Creditview, offering 4,271 sq ft Above grade with elegance and functionality in mind. Featuring 10-ft ceilings on the main floor and 9-ft ceilings on the second level, this home showcases a spacious open-concept layout The chef-inspired kitchen boasts an oversized granite island, premium built-in appliances including gas cooktop, oven, and microwave, along with a convenient servery. Spacious family room is highlighted by a striking two-sided fireplace, creating a warm and inviting atmosphere. The second floor offers 5 generously sized bedrooms, including a luxurious primary retreat featuring a 6-piece ensuite and walk-in closet. Second floor laundry For added convenience, hardwood flooring throughout main floor, California Shutters, Pot Lights, elegant coffered ceilings, and a main floor office ideal for working from home. The unfinished basement provides endless potential for customization with legal seperate side entrance. Exterior highlights include a stamped concrete backyard and an impressive 3-car garage with total parking for up to 13 cars. Located in a highly sought-after area close to top amenities, schools, and major routes. A rare opportunity to own a true luxury home - must be seen to be fully appreciated. (id:66779)
Rooms
| Bedroom 4 | Second level | — |
| Exercise room | Second level | — |
| Living room | Main level | — |
| Dining room | Main level | — |
| Family room | Main level | — |
| Office | Main level | — |
| Kitchen | Main level | — |
| Eating area | Main level | — |
| Primary Bedroom | Second level | — |
| Bedroom 2 | Second level | — |
| Bedroom 3 | Second level | — |
Details
- Sewer
- Sanitary sewer
- Cooling
- Central air conditioning
- Heating
- Forced air, Natural gas
- List aor
- Toronto
- Stories
- 2
- Basement
- Full, Separate entrance
- Flooring
- Hardwood
- Utilities
- Sewer, Cable
- Appliances
- Washer, Refrigerator, Dishwasher, Stove, Range, Dryer, Microwave, Blinds, Garage door opener, Water Heater
- Directions
- Cross Streets: Queen St/ Creditview Rd. ** Directions: queen st/creditview rd.
- Fireplace
- Yes
- Water source
- Municipal water
- Structure type
- House
- Parking features
- Garage
- Tax annual amount
- 13,699.34
- Exterior features
- Brick, Stone
- Foundation details
- Concrete
- Lot size dimensions
- 60 x 114.8 FT
- Bedrooms above grade
- 4
- Bedrooms below grade
- 1
- Property attached
- No
More in Brampton




The trademarks REALTOR®, REALTORS®, and the REALTOR® logo are controlled by The Canadian Real Estate Association (CREA) and identify real estate professionals who are members of CREA. The trademarks MLS®, Multiple Listing Service® and the associated logos are owned by CREA and identify the quality of services provided by real estate professionals who are members of CREA. Listing data is provided by the REALTOR.ca Data Distribution Facility (DDF®) and is deemed reliable but is not guaranteed accurate by CREA.