 1 / 25
8834 SHEPPARD AVENUE E
Toronto (Rouge), Ontario, M1B6J4
Price on request
Bedrooms
4
Bathrooms
3
Parking
2
About this property
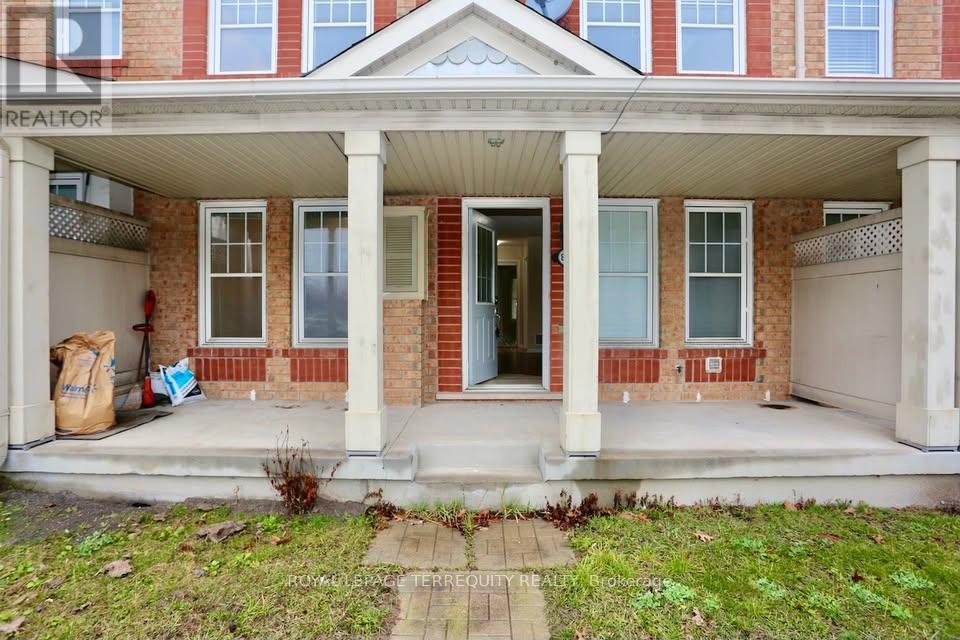
Spacious Mattamy-Built Home In A Sought-After Neighbourhood Near Meadowvale Rd And Sheppard Ave E. Offering 3 Bedrooms, 3 Washrooms And A Finished Basement With A Second Kitchenette offering an open concept bachelor apartment like layout. Features Laminate Flooring Throughout, Fresh Paint, A Modern Interior And A Bright, Functional Layout. Convenient Access From Sheppard Ave, With Rear Garage Access From The Back Street. Includes One Garage Parking Space And One Driveway Parking Space. Steps To Public Transit, Schools, Shopping, Places Of Worship And Everyday Amenities, With Easy Access To Major Highways.Finished Basement With Second Kitchen And Potential In-Law Suite. One Garage Parking Space And One Driveway Parking Space (id:66779)
Rooms
| Living room | Main level | — |
| Bedroom 3 | Main level | — |
| Living room | Second level | — |
| Dining room | Second level | — |
| Kitchen | Second level | — |
| Primary Bedroom | Third level | — |
| Bedroom 2 | Third level | — |
| Kitchen | Basement | — |
| Bedroom 4 | Basement | — |
Details
- Sewer
- Sanitary sewer
- Cooling
- Central air conditioning
- Heating
- Forced air, Natural gas
- List aor
- Toronto
- Stories
- 3
- Basement
- Finished, Apartment in basement, Separate entrance, N/A, N/A, N/A
- Flooring
- Laminate, Carpeted, Ceramic
- Utilities
- Sewer, Electricity, Cable
- Appliances
- Washer, Refrigerator, Dishwasher, Stove, Dryer, Blinds, Garage door opener remote(s), Water Heater
- Directions
- Sheppard Ave/Morningside
- Fireplace
- No
- Water source
- Municipal water
- Structure type
- Row / Townhouse
- Parking features
- Garage
- Building features
- Separate Electricity Meters
- Exterior features
- Brick
- Community features
- Community Centre
- Foundation details
- Block
- Lot size dimensions
- 7 x 26 M
- Bedrooms above grade
- 3
- Bedrooms below grade
- 1
- Property attached
- Yes
More in Toronto




The trademarks REALTOR®, REALTORS®, and the REALTOR® logo are controlled by The Canadian Real Estate Association (CREA) and identify real estate professionals who are members of CREA. The trademarks MLS®, Multiple Listing Service® and the associated logos are owned by CREA and identify the quality of services provided by real estate professionals who are members of CREA. Listing data is provided by the REALTOR.ca Data Distribution Facility (DDF®) and is deemed reliable but is not guaranteed accurate by CREA.