 1 / 25
88 IVON Avenue
Hamilton, Ontario, L8H5S6
$519,900
Bedrooms
3
Bathrooms
2
Living area
1,218 square feet
Parking
5
About this property
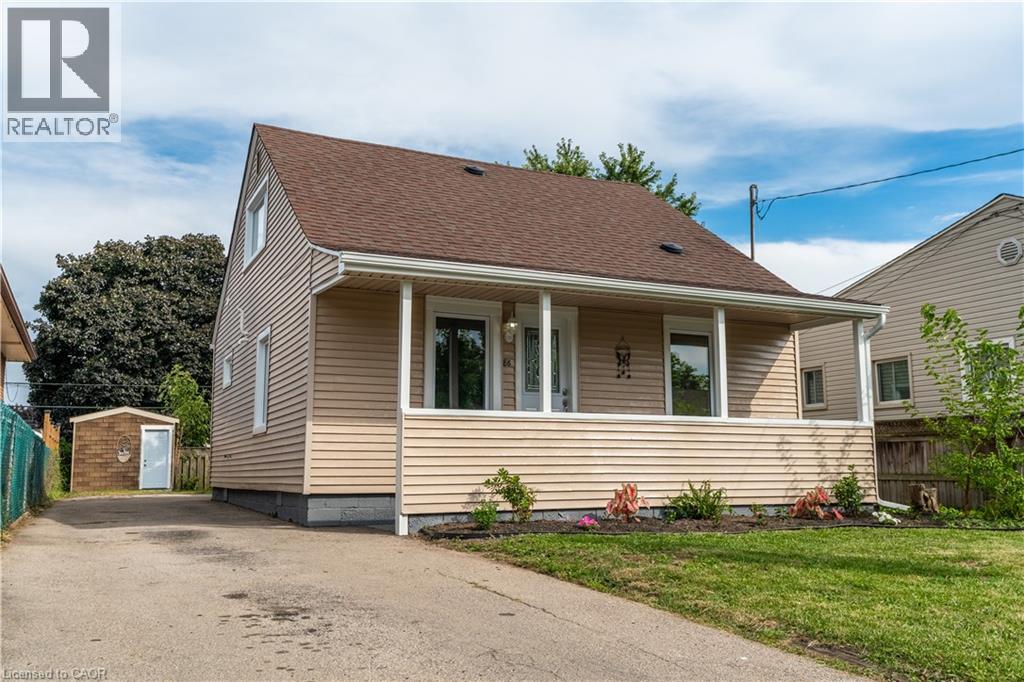
Welcome to 88 Ivon Avenue, ideally located in Hamilton’s Normanhurst neighbourhood, just minutes from schools, public transit, and everyday amenities. Offering a great combination of neighbourhood charm and modern updates, this beautifully renovated 3-bedroom, 2-bathroom home is completely move-in ready. Step inside to a large, bright living room space that flows seamlessly into the spacious open concept kitchen. The custom kitchen has been thoughtfully designed with modern finishes, quartz countertops, stainless steel appliances, ample cabinetry, and plenty of space for both cooking and entertaining. The main floor also features a convenient bedroom and a beautifully finished 4-piece bathroom with porcelain tile throughout. Walk up the large staircase to find a nice 2 piece washroom situated in the middle of the other 2 bedrooms the home has to offer. At the back of the home, a bright and spacious sunroom provides an inviting additional living space and direct access to the large backyard—perfect for relaxing, entertaining, or enjoying summer evenings. Beyond the finishes, this home has received important mechanical upgrades for added peace of mind, including updated electrical completed with ESA permits, all new vinyl windows, and a brand-new heat pump system servicing the home. (id:66779)
Rooms
| Bedroom | Second level | 15'1'' x 7'9'' |
| 2pc Bathroom | Second level | 3'8'' x 5'2'' |
| Bedroom | Second level | 15'1'' x 11'11'' |
| Sunroom | Main level | 11'0'' x 15'3'' |
| Kitchen | Main level | 11'9'' x 15'1'' |
| 4pc Bathroom | Main level | 8'2'' x 11'9'' |
| Bedroom | Main level | 7'10'' x 13'8'' |
| Living room | Main level | 11'5'' x 15'11'' |
Details
- Sewer
- Municipal sewage system
- Cooling
- Central air conditioning
- Heating
- Heat Pump, Forced air
- List aor
- Cornerstone
- Stories
- 1.5
- Basement
- Unfinished, Crawl space
- Appliances
- Washer, Refrigerator, Dishwasher, Dryer, Hood Fan
- Directions
- West on Dunsmure from Parkdale, North on Ivon
- Fireplace
- No
- Lot features
- Country residential
- Water source
- Municipal water
- Structure type
- House
- Tax annual amount
- 2,522.73
- Exterior features
- Vinyl siding
- Community features
- Community Centre
- Foundation details
- Block
- Zoning description
- R1
- Architectural style
- Cape Cod
- Bedrooms above grade
- 3
- Bedrooms below grade
- 0
- Property attached
- No
- Above grade finished area
- 1,218
More in Hamilton

The trademarks REALTOR®, REALTORS®, and the REALTOR® logo are controlled by The Canadian Real Estate Association (CREA) and identify real estate professionals who are members of CREA. The trademarks MLS®, Multiple Listing Service® and the associated logos are owned by CREA and identify the quality of services provided by real estate professionals who are members of CREA. Listing data is provided by the REALTOR.ca Data Distribution Facility (DDF®) and is deemed reliable but is not guaranteed accurate by CREA.