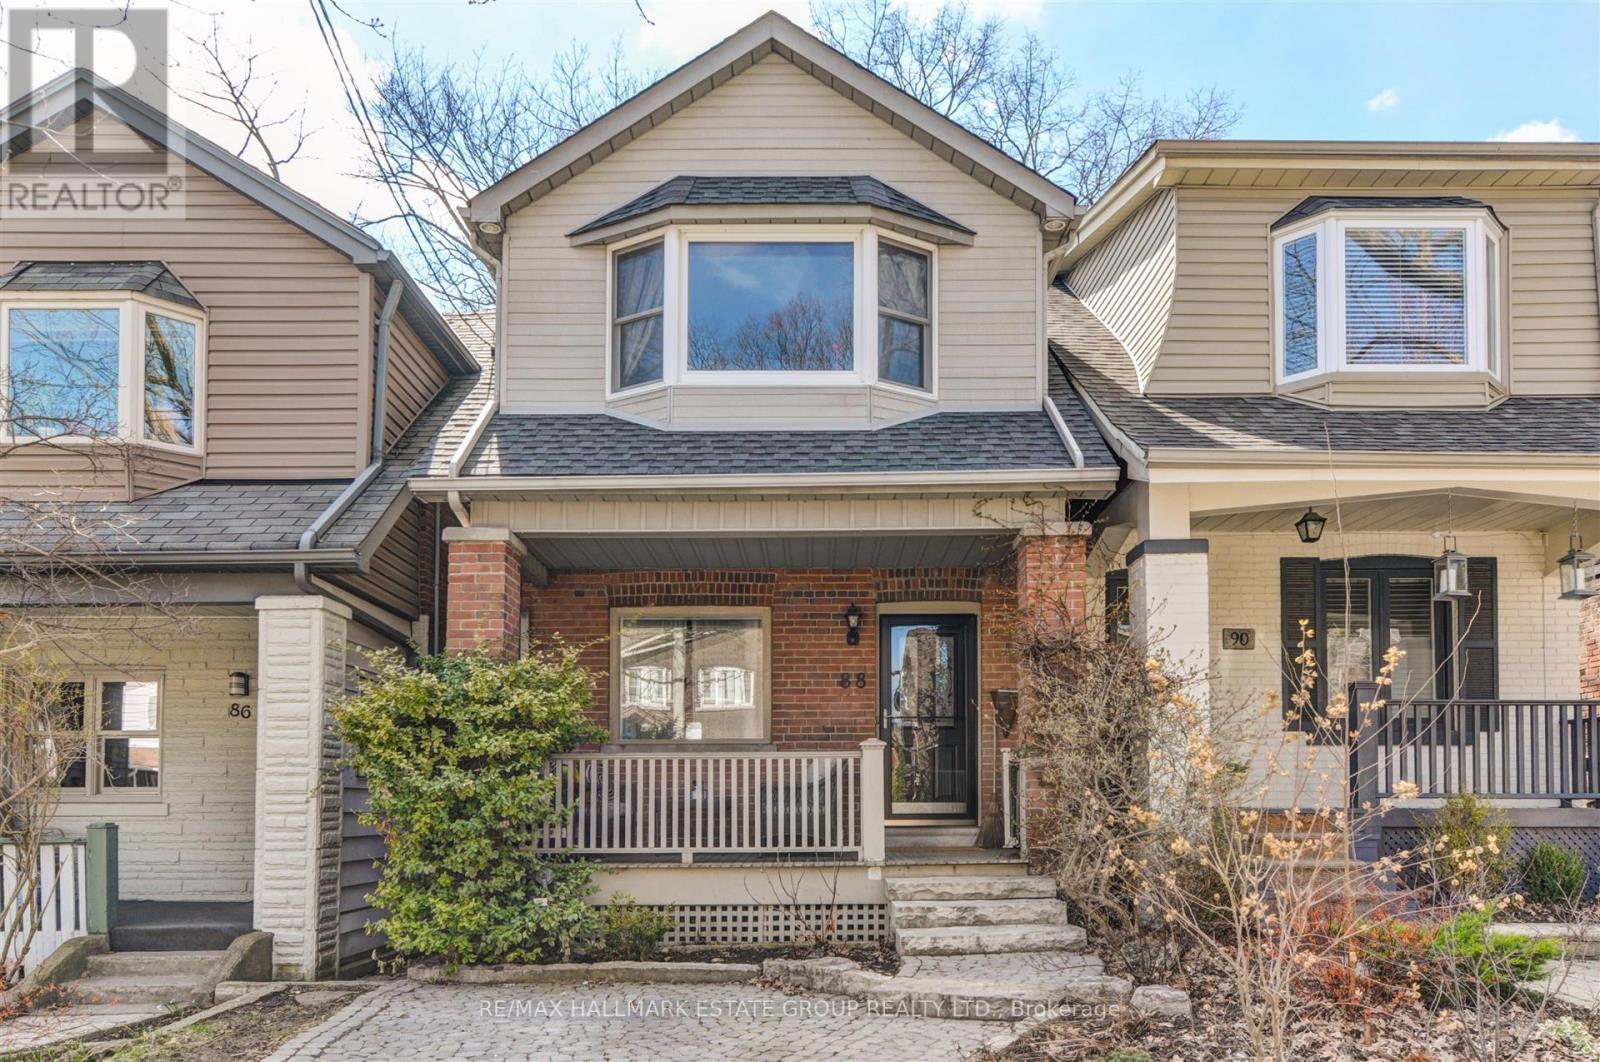
 1 / 25
88 GLENMORE ROAD
Toronto (Woodbine Corridor), Ontario, M4L3M3
Price on request
Bedrooms
3
Bathrooms
2
Parking
1
About this property
A wonderfully spacious, renovated detached home in the Upper Beach - complete with front pad parking and located in Bowmore Jr & Sr Public School and Monarch Park Collegiate school districts! This bright, wide open-concept main floor delivers hardwood floors, a cozy fireplace, and the rare convenience of a main-floor powder room plus laundry. The chef's kitchen shines with an island/breakfast bar, great storage, and seamless flow to the outdoors. Walk out to a fabulous two-tiered deck overlooking a fully fenced, west-facing city garden - perfect for morning coffee, summer dinners, and easy entertaining. Upstairs, you'll find three generous bedrooms, each with proper closets. The primary suite features its own fireplace for ultimate comfort. The finished basement adds even more living space with a rec room, a large storage room, and endless flexibility for play, work, or guests. A turnkey Upper Beach gem with parking, outdoor living, and a family-friendly layout - all in a beloved school district and steps to parks, transit, and the best of this vibrant neighbourhood. (id:66779)
Rooms
| Living room | Main level | — |
| Dining room | Main level | — |
| Kitchen | Main level | — |
| Primary Bedroom | Second level | — |
| Bedroom 2 | Second level | — |
| Bedroom 3 | Second level | — |
| Recreational, Games room | Basement | — |
Details
- Sewer
- Sanitary sewer
- Cooling
- Central air conditioning
- Fencing
- Fenced yard
- Heating
- Forced air, Natural gas
- List aor
- Toronto
- Stories
- 2
- Basement
- Finished, N/A
- Flooring
- Hardwood, Carpeted
- Appliances
- Washer, Refrigerator, Central Vacuum, Dishwasher, Stove, Dryer
- Directions
- Cross Streets: Gerrard St E & Woodbine Ave. ** Directions: West of Woodbine Ave.
- Fireplace
- Yes
- Water source
- Municipal water
- Structure type
- House
- Fireplaces total
- 2
- Parking features
- No Garage
- Exterior features
- Brick, Vinyl siding
- Foundation details
- Block
- Bedrooms above grade
- 3
- Property attached
- No
More in Toronto




The trademarks REALTOR®, REALTORS®, and the REALTOR® logo are controlled by The Canadian Real Estate Association (CREA) and identify real estate professionals who are members of CREA. The trademarks MLS®, Multiple Listing Service® and the associated logos are owned by CREA and identify the quality of services provided by real estate professionals who are members of CREA. Listing data is provided by the REALTOR.ca Data Distribution Facility (DDF®) and is deemed reliable but is not guaranteed accurate by CREA.