 1 / 25
88 GAGE Avenue S
Hamilton, Ontario, L8M3C9
$589,900
Bedrooms
4
Bathrooms
2
Living area
1,523 square feet
Parking
2
Lot size
0 acres
About this property
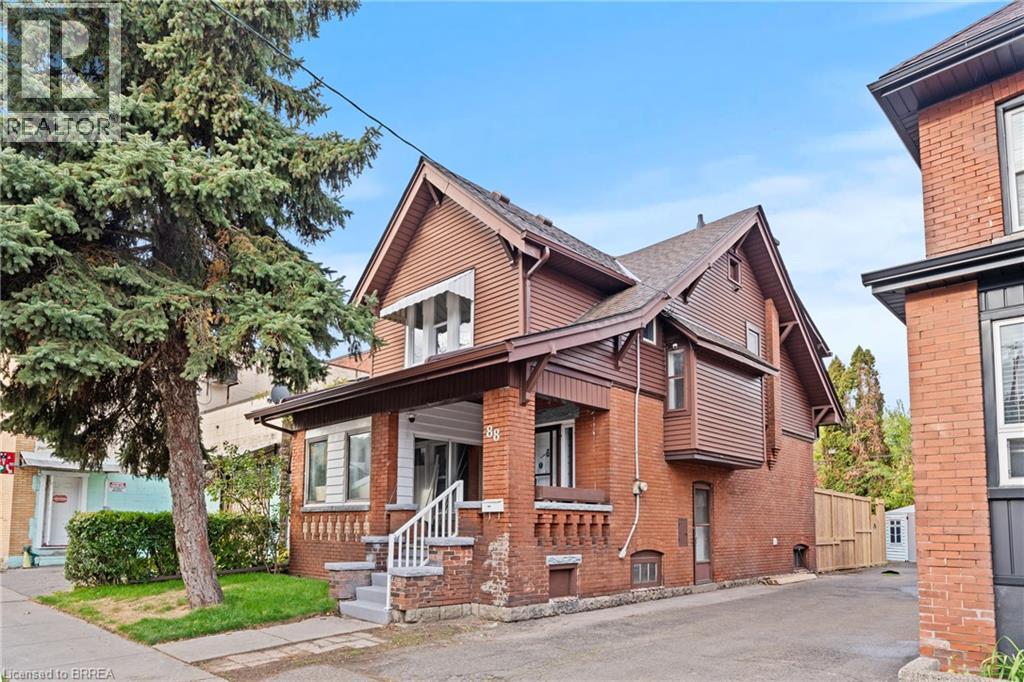
Steps to the entrance of Gage Park on the planned LRT route! This newly renovated all brick home features 4 bedrooms, 2 washrooms and a newly finished deck privately fenced backyard. Pot Lights throughout with new windows and flooring. Loads of pride in ownership! friendly neighbors, safe streets, and a mix of long term residents and young families. Separate entrance to a potential 2 bedroom suite in the basement for that extra income or in-law suite. Walking Height Attic for that extra storage. Ample parking and shed for storage . (id:66779)
Rooms
| Dining room | Main level | 12'0'' x 10'0'' |
| Kitchen | Main level | 12'0'' x 11'0'' |
| Family room | Main level | 15'0'' x 14'0'' |
| 4pc Bathroom | Second level | — |
| 2pc Bathroom | Main level | — |
| Bedroom | Second level | 12'0'' x 11'0'' |
| Bedroom | Second level | 12'0'' x 13'0'' |
| Bedroom | Second level | 12'0'' x 11'0'' |
| Bedroom | Second level | 12'0'' x 11'0'' |
Details
- Sewer
- Municipal sewage system
- Cooling
- Central air conditioning
- Heating
- Forced air, Natural gas
- List aor
- Brantford
- Stories
- 2
- Basement
- Unfinished, Full
- Appliances
- Washer, Refrigerator, Stove, Dryer
- Directions
- main Street exit and follow it to Gage Avenue. Or from the link, take upper James North to main Street, turn right on to main, left onto Gage
- Fireplace
- No
- Water source
- Municipal water
- Structure type
- House
- Tax annual amount
- 3,360
- Exterior features
- Brick
- Lot size dimensions
- 0.07
- Zoning description
- R1A
- Architectural style
- Other
- Bedrooms above grade
- 4
- Bedrooms below grade
- 0
- Property attached
- No
- Above grade finished area
- 1,523
More in Hamilton




The trademarks REALTOR®, REALTORS®, and the REALTOR® logo are controlled by The Canadian Real Estate Association (CREA) and identify real estate professionals who are members of CREA. The trademarks MLS®, Multiple Listing Service® and the associated logos are owned by CREA and identify the quality of services provided by real estate professionals who are members of CREA. Listing data is provided by the REALTOR.ca Data Distribution Facility (DDF®) and is deemed reliable but is not guaranteed accurate by CREA.