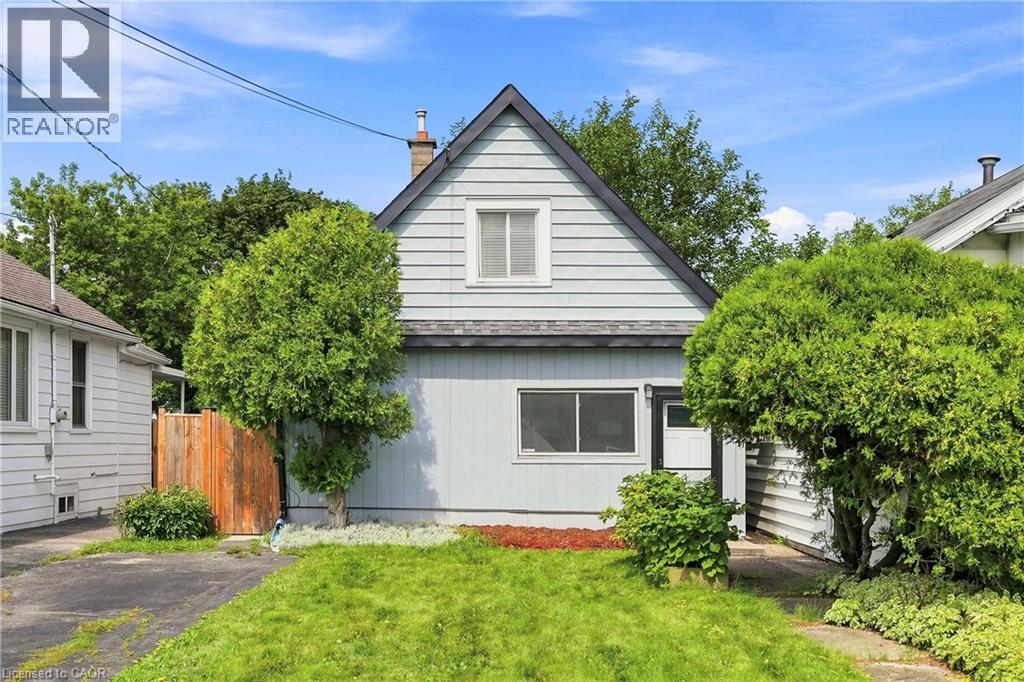
 1 / 25
88 EAST 19TH Street
Hamilton, Ontario, L9A4S1
$274,900
Bedrooms
2
Bathrooms
1
Living area
759 square feet
Parking
2
Year built
1900
About this property
Welcome to this charming 1.5-storey detached home in Hamilton’s Inch Park neighbourhood! Situated on a 30' x 114' lot, this property features 2 bedrooms, 1 bathroom and 2 parking spaces. The updated open-concept kitchen adds modern appeal to the home, while offering plenty of potential for those looking to personalize, renovate and add value. An excellent opportunity for first-time homebuyers looking to enter the market, investors seeking a property with potential, or handy buyers ready to bring their vision to life. Enjoy the convenience of being within minutes to Juravinski Hospital, schools, Concession Street, shopping, restaurants, parks, recreation and more. Located in an established and convenient Hamilton Mountain neighbourhood, this property offers a fantastic combination of location, lot size and opportunity. Whether you’re looking to make it your own, renovate for future value or add it to your investment portfolio, this home is worth a look! The property is being sold in its current condition, the seller provides no warranties. (id:66779)
Open houses
- 2026-08-1614:00:00.00 – 16:00:00.00
Rooms
| Bedroom | Second level | 10'10'' x 14'4'' |
| Bedroom | Main level | 10'0'' x 11'1'' |
| Living room | Main level | 10'9'' x 14'6'' |
| 4pc Bathroom | Main level | 4'11'' x 8'10'' |
| Kitchen | Main level | 15'11'' x 11'8'' |
Details
- Sewer
- Municipal sewage system
- Cooling
- Window air conditioner
- List aor
- Cornerstone
- Stories
- 1.5
- Basement
- Unfinished, Crawl space
- Year built
- 1,900
- Appliances
- Washer, Refrigerator, Stove, Dryer, Window Coverings, Microwave Built-in
- Directions
- Concession St to East 19th St
- Fireplace
- No
- Lot features
- Shared Driveway
- Water source
- Municipal water
- Structure type
- House
- Parking features
- Detached Garage, Open
- Tax annual amount
- 3,719.86
- Exterior features
- Wood, Vinyl siding
- Security features
- Smoke Detectors
- Foundation details
- Block
- Zoning description
- R1
- Bedrooms above grade
- 2
- Bedrooms below grade
- 0
- Property attached
- No
- Construction materials
- Wood frame
- Above grade finished area
- 759
More in Hamilton




The trademarks REALTOR®, REALTORS®, and the REALTOR® logo are controlled by The Canadian Real Estate Association (CREA) and identify real estate professionals who are members of CREA. The trademarks MLS®, Multiple Listing Service® and the associated logos are owned by CREA and identify the quality of services provided by real estate professionals who are members of CREA. Listing data is provided by the REALTOR.ca Data Distribution Facility (DDF®) and is deemed reliable but is not guaranteed accurate by CREA.