 1 / 25
88 CRIMSON FOREST DRIVE
Vaughan (Patterson), Ontario, L6A4Z8
$1,348,800
Bedrooms
3
Bathrooms
4
Parking
4
About this property
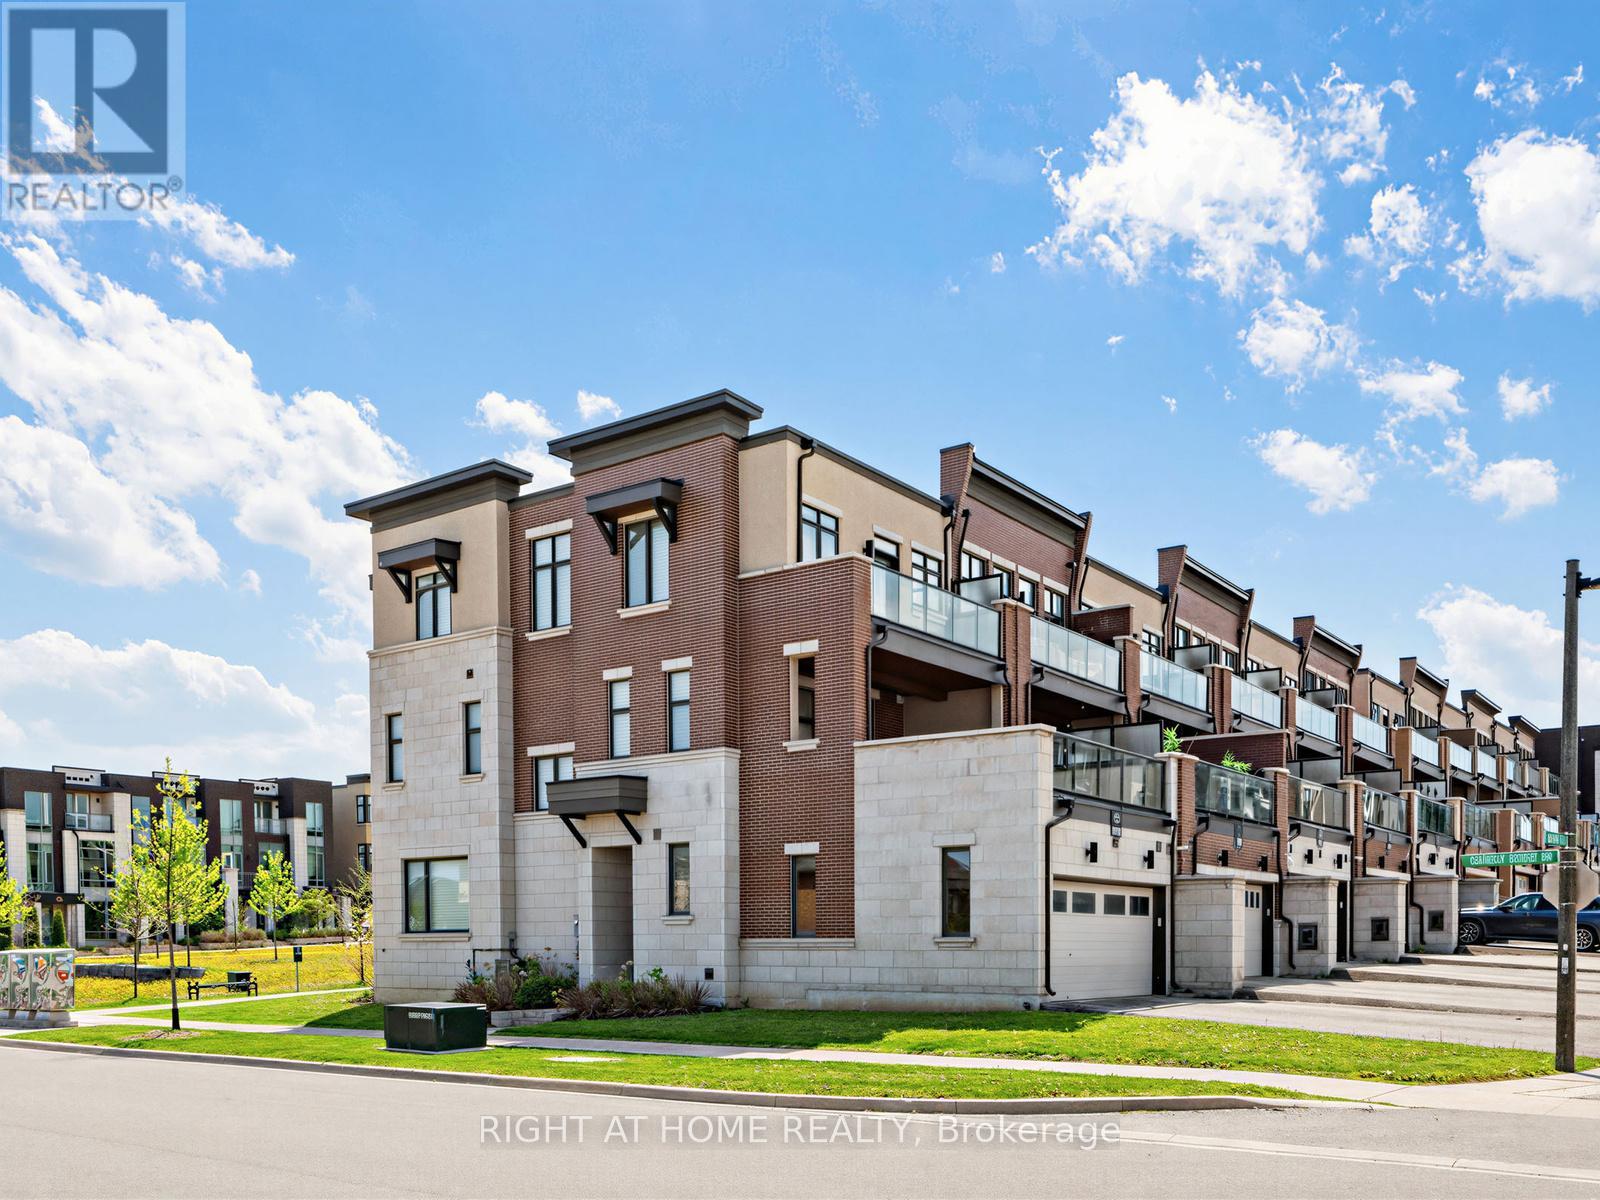
Discover refined living in this exceptional 2,194 sq. ft. three-storey executive townhouse in one of Vaughan's most desirable neighbourhoods. Perfectly positioned as a sun-filled corner residence, this sophisticated home showcases an elegant open-concept design and a stunning chef-inspired kitchen featuring high-end built-in appliances, upgraded finishes, and views overlooking a spacious dining area - ideal for both intimate family meals and stylish entertaining. Offering 3 generously sized bedrooms and 4 beautifully appointed bathrooms, this home is thoughtfully designed for both elevated everyday living and effortless entertaining. A spacious recreational room on the main level provides incredible versatility, ideal as a family lounge, media room, or guest retreat. The double car garage, complete with EV charging capability, adds modern convenience, while the expansive private terrace off the dine-in area offers a serene outdoor escape. 8 mins to Rutherford Go Station!!! Ideally situated near top-rated schools, lush parks, upscale shopping, a variety of restaurants and major highways, this remarkable home presents the perfect balance of luxury, convenience, and family-friendly living. (id:66779)
Rooms
| Family room | Ground level | — |
| Bedroom 3 | Third level | — |
| Laundry room | Ground level | — |
| Furnace | Ground level | — |
| Utility room | Ground level | — |
| Living room | Second level | — |
| Kitchen | Second level | — |
| Dining room | Second level | — |
| Office | Second level | — |
| Primary Bedroom | Third level | — |
| Bedroom 2 | Third level | — |
Details
- Sewer
- Sanitary sewer
- Cooling
- Central air conditioning, Ventilation system
- Heating
- Forced air, Natural gas
- List aor
- Toronto
- Stories
- 3
- Basement
- None
- Flooring
- Tile, Hardwood
- Appliances
- Washer, Refrigerator, Water softener, Central Vacuum, Cooktop - Gas, Dishwasher, Oven, Dryer, Microwave, Cooktop, Oven - Built-In, Hood Fan, Window Coverings, Garage door opener, Garage door opener remote(s), Water Heater - Tankless
- Directions
- Cross Streets: Dufferin & Rutherford. ** Directions: Can access off Rutherford or Dufferin.
- Fireplace
- No
- Water source
- Municipal water
- Structure type
- Row / Townhouse
- Parking features
- Attached Garage, Garage
- Tax annual amount
- 5,861.49
- Exterior features
- Brick, Stone
- Foundation details
- Concrete
- Lot size dimensions
- 29.1 x 81.7 FT
- Bedrooms above grade
- 3
- Property attached
- Yes
More in Vaughan




The trademarks REALTOR®, REALTORS®, and the REALTOR® logo are controlled by The Canadian Real Estate Association (CREA) and identify real estate professionals who are members of CREA. The trademarks MLS®, Multiple Listing Service® and the associated logos are owned by CREA and identify the quality of services provided by real estate professionals who are members of CREA. Listing data is provided by the REALTOR.ca Data Distribution Facility (DDF®) and is deemed reliable but is not guaranteed accurate by CREA.