 1 / 25
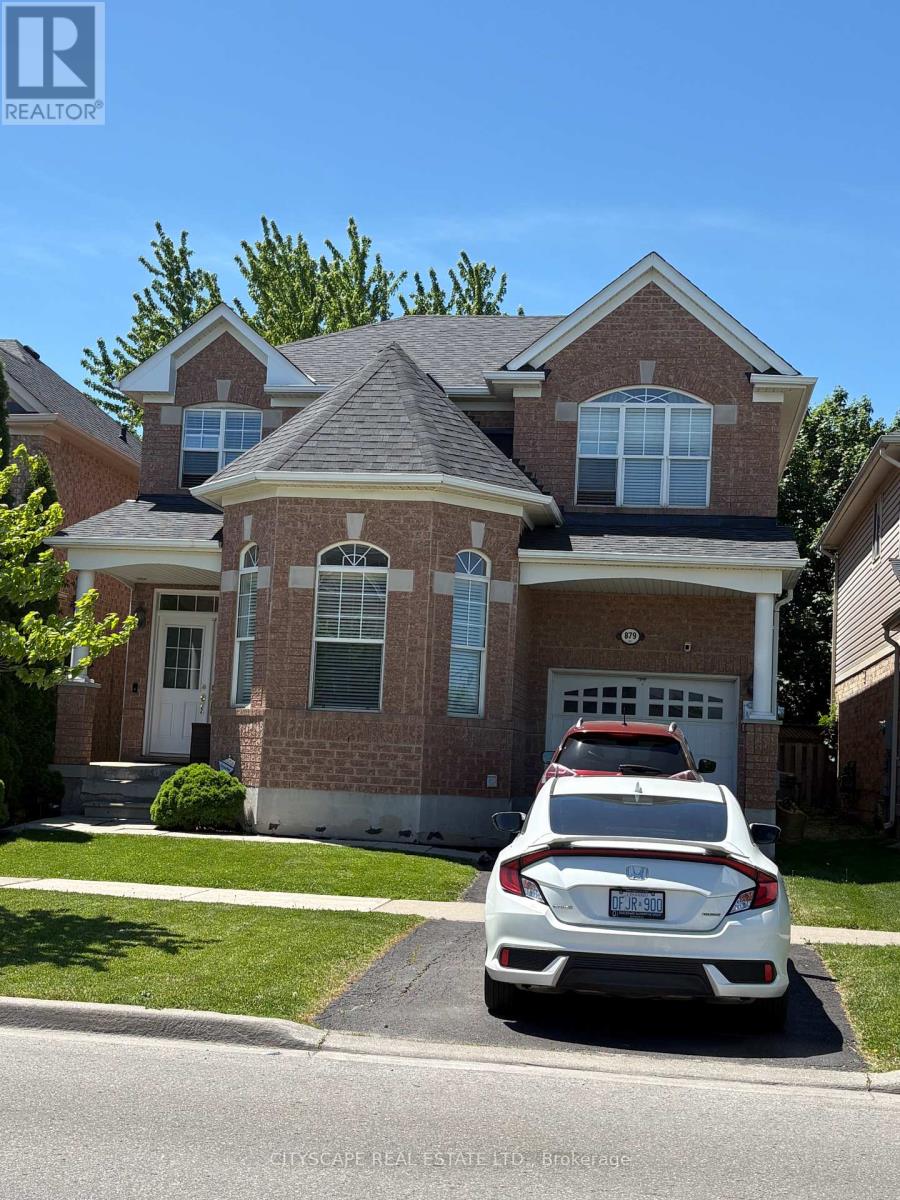
879 BENNETT BOULEVARD
Milton (BE Beaty), Ontario, L9T6X9
$1,250,000
Bedrooms
6
Bathrooms
4
Parking
3
About this property
Beautifully maintained with Professionally renovated Magnificent Sterling Model Right In The Heart Of Hawthorne Village. Across For Award Winning Hawthorne Village Public School. Quick Walk To Plaza And Parks. 9 Ft Ceilings On Main Floor, 14Ft Ceilings On Living Room. Huge Upgraded Newly renovated Kitchen Quartz countertop and backsplash. Extra Large Sliding Dr And Walk Out To 12 X 12 Finished Deck. Upstairs 4 bedrooms with gorgeous renovated Ensuite in Primary bedroom and kids new washroom. Fully Refined Basement W/2 Bedrooms And 3 Pc Bath And Large Rec Room. Well Located And Convenient 2nd Floor Laundry And So Much More. (id:66779)
Rooms
| Bedroom 5 | Basement | — |
| Bedroom | Basement | — |
| Recreational, Games room | Basement | — |
| Kitchen | Main level | — |
| Family room | Main level | — |
| Dining room | Main level | — |
| Living room | Main level | — |
| Primary Bedroom | Second level | — |
| Bedroom 2 | Second level | — |
| Bedroom 3 | Second level | — |
| Bedroom 4 | Second level | — |
| Laundry room | Second level | — |
Details
- Sewer
- Sanitary sewer
- Cooling
- Central air conditioning
- Heating
- Forced air, Natural gas
- List aor
- Toronto
- Stories
- 2
- Basement
- Finished, N/A
- Flooring
- Tile, Hardwood, Carpeted, Ceramic
- Utilities
- Sewer, Electricity, Cable
- Appliances
- Garage door opener remote(s)
- Directions
- Cross Streets: Clark & Bennett. ** Directions: Clark to Bennett.
- Fireplace
- Yes
- Water source
- Municipal water
- Structure type
- House
- Parking features
- Garage
- Tax annual amount
- 5,096
- Exterior features
- Brick
- Foundation details
- Concrete
- Lot size dimensions
- 36 x 80 FT
- Zoning description
- Res
- Bedrooms above grade
- 4
- Bedrooms below grade
- 2
- Property attached
- No
More in Milton




The trademarks REALTOR®, REALTORS®, and the REALTOR® logo are controlled by The Canadian Real Estate Association (CREA) and identify real estate professionals who are members of CREA. The trademarks MLS®, Multiple Listing Service® and the associated logos are owned by CREA and identify the quality of services provided by real estate professionals who are members of CREA. Listing data is provided by the REALTOR.ca Data Distribution Facility (DDF®) and is deemed reliable but is not guaranteed accurate by CREA.