 1 / 25
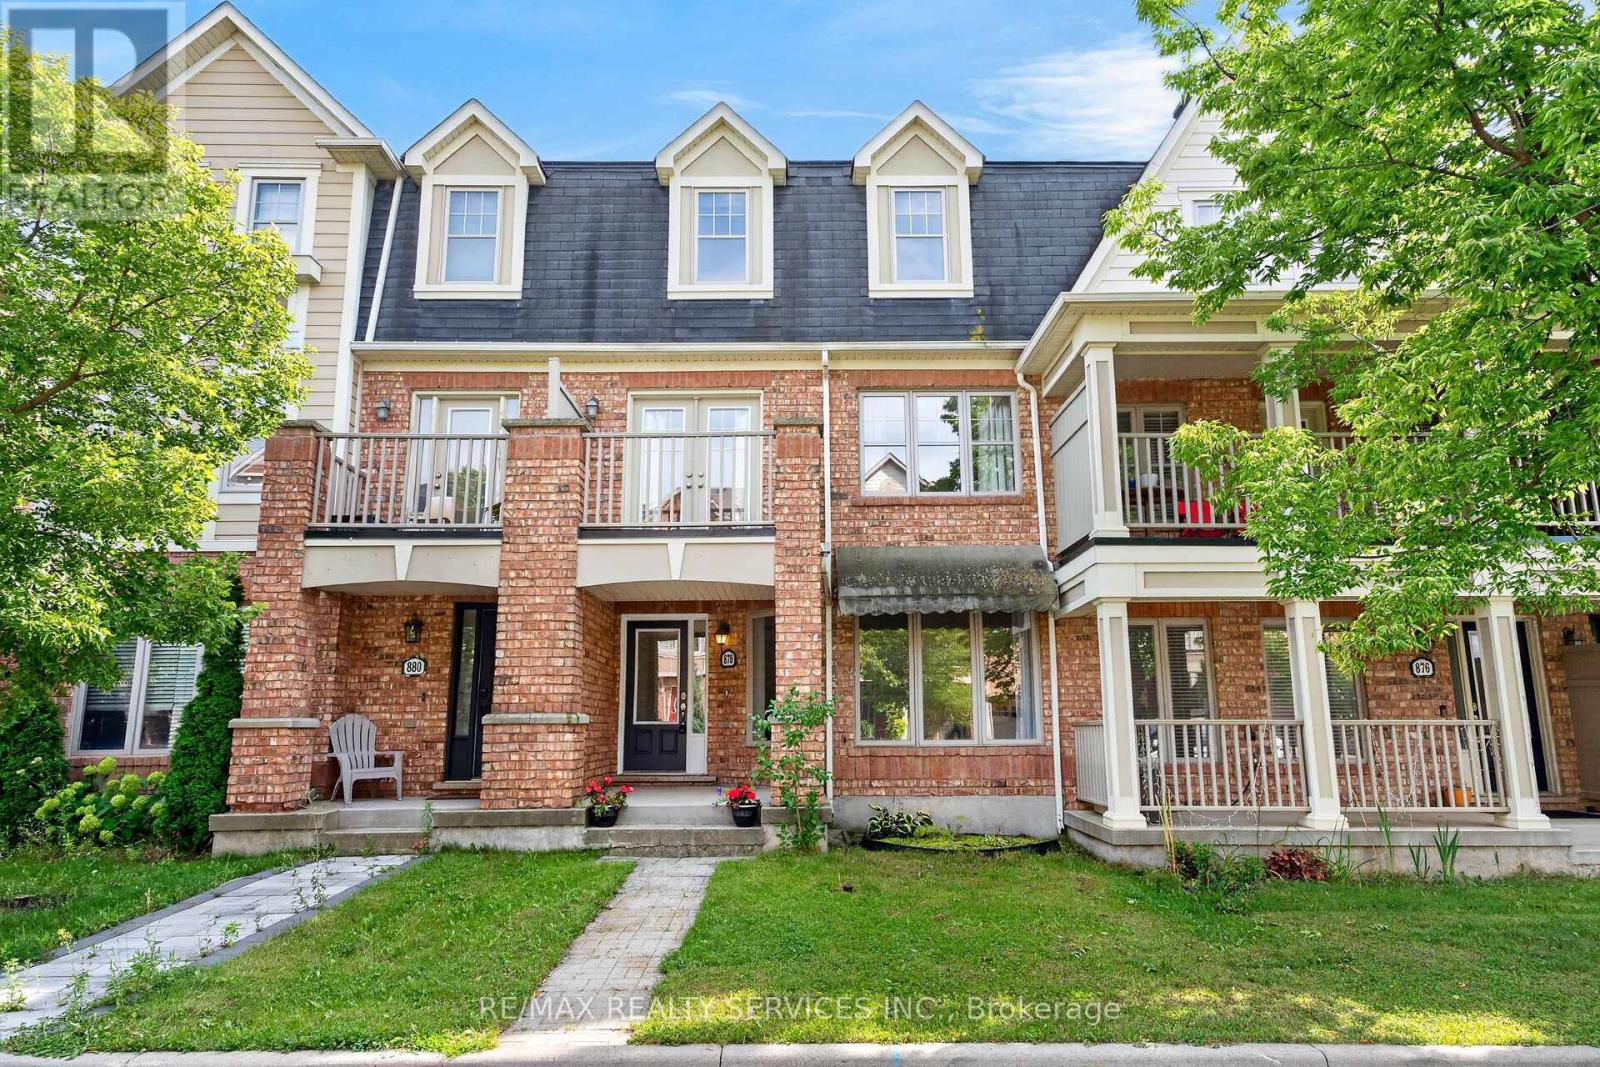
878 JEMPSON PATH
Milton (HA Harrison), Ontario, L9T0Z5
$799,900
Bedrooms
3
Bathrooms
3
Parking
2
About this property
Absolutely Beautiful 3 Bedroom & 3 Bathroom Freehold Mattamy Townhome in an Excellent Neighbourhood! Featuring a Double Car Garage and Ground Level Recreation Room with Walk Up Access to the Main Level. Spacious Open Concept Living & Dining Area, Large Upgraded Eat in Kitchen with Centre Island, and Walk Out to an Outdoor Terrace with Spectacular Sunset Views of the Escarpment. Steps to Schools, Parks with Splash Pad, Tennis & Basketball Courts, and Close to the Escarpment Conservation Area, Scenic Trails, Lake and More! Don't Miss This Incredible Opportunity! (id:66779)
Open houses
- 2026-08-2914:00:00.00 – 16:00:00.00
- 2026-08-3014:00:00.00 – 16:00:00.00
Rooms
| Living room | Main level | — |
| Family room | Second level | — |
| Dining room | Second level | — |
| Kitchen | Second level | — |
| Eating area | Second level | — |
| Primary Bedroom | Third level | — |
| Bedroom 2 | Third level | — |
| Bedroom 3 | Third level | — |
Details
- View
- View
- Sewer
- Sanitary sewer
- Cooling
- Central air conditioning
- Heating
- Forced air, Natural gas
- List aor
- Toronto
- Stories
- 3
- Basement
- None
- Flooring
- Carpeted, Ceramic
- Appliances
- Washer, Refrigerator, Stove, Dryer, Blinds
- Directions
- Savoline / Dymott
- Fireplace
- No
- Lot features
- Irregular lot size, Lane
- Water source
- Municipal water
- Structure type
- Row / Townhouse
- Parking features
- Garage
- Tax annual amount
- 3,754.73
- Exterior features
- Brick, Aluminum siding
- Foundation details
- Poured Concrete
- Lot size dimensions
- 19.9 x 60.8 FT
- Bedrooms above grade
- 3
- Property attached
- Yes
More in Milton

The trademarks REALTOR®, REALTORS®, and the REALTOR® logo are controlled by The Canadian Real Estate Association (CREA) and identify real estate professionals who are members of CREA. The trademarks MLS®, Multiple Listing Service® and the associated logos are owned by CREA and identify the quality of services provided by real estate professionals who are members of CREA. Listing data is provided by the REALTOR.ca Data Distribution Facility (DDF®) and is deemed reliable but is not guaranteed accurate by CREA.