 1 / 25
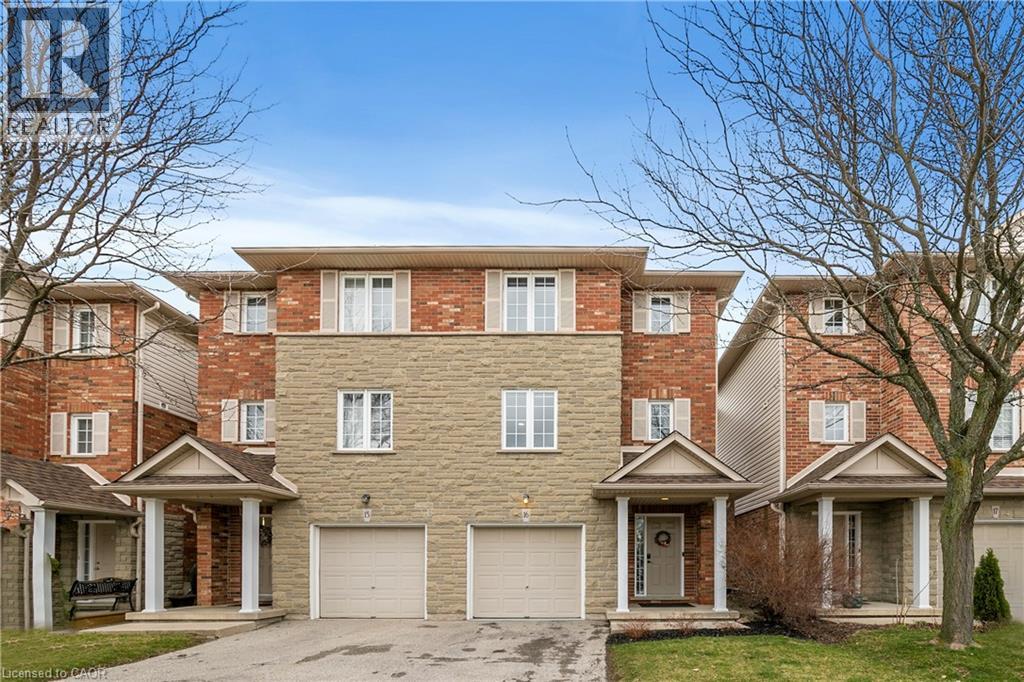
876 GOLF LINKS Road Unit# 16
Ancaster, Ontario, L9K1M7
$799,900
Bedrooms
3
Bathrooms
4
Living area
1,797 square feet
Parking
1
Year built
2000
About this property
Nestled in the heart of bustling Meadowlands, this marvel represents the pinnacle of magazine worthy living. Meticulously renovated to perfection, the sleek lines & minimalist design elements create an ambiance of understated opulence. Step into a world of contemporary elegance as glistening marble-like tiles & refined engineered hardwood grace every inch of this home, offering a seamless flow throughout. The heart of the home, the kitchen, boasts a culinary haven adorned with black granite counters & soaring ceilings. Ample counter space ensures effortless meal preparation, while the lustrous design adds a touch of urban chic to every culinary endeavor. Entertain in style in the expansive family room, where a dramatic floor-to-ceiling quartz feature wall takes center stage. Inlayed within is a Dimplex fireplace, offering both warmth & ambiance, while color-changing pot lights add a touch of whimsy to the space. Retreat to the indulgent master suite, boasting captivating design elements & an unexpectedly generous amount of space. A functionally designed walk-in closet offers multiple storage options, while the spa-like ensuite beckons with a rainfall shower. The second bedroom is a haven unto itself, featuring an oversized ensuite & custom-built closet. No detail has been spared in ensuring that every aspect of this home caters to the needs & desires of its discerning inhabitants. Welcome home to a life of unparalleled elegance in the heart of the Meadowlands! (id:66779)
Rooms
| 2pc Bathroom | Basement | — |
| Bedroom | Basement | 13'0'' x 17'0'' |
| 3pc Bathroom | Third level | — |
| Bedroom | Third level | 12'0'' x 13'0'' |
| Laundry room | Third level | 4'0'' x 7'0'' |
| 3pc Ensuite bath | Third level | — |
| Primary Bedroom | Third level | 15'0'' x 14'0'' |
| 2pc Bathroom | Second level | — |
| Living room | Second level | 18'0'' x 20'0'' |
| Dining room | Main level | 10'0'' x 14'0'' |
| Eat in kitchen | Main level | 11'0'' x 165'0'' |
| Foyer | Main level | 7'0'' x 12'0'' |
Details
- Sewer
- Municipal sewage system
- Cooling
- Central air conditioning
- Heating
- Forced air
- List aor
- Cornerstone
- Stories
- 3
- Basement
- Finished, Full
- Year built
- 2,000
- Appliances
- Washer, Refrigerator, Dishwasher, Stove, Dryer, Hood Fan, Garage door opener, Microwave Built-in
- Fireplace
- Yes
- Lot features
- Ravine, Conservation/green belt, Paved driveway, Automatic Garage Door Opener
- Water source
- Municipal water
- Structure type
- Row / Townhouse
- Association fee
- 553.28
- Fireplaces total
- 1
- Parking features
- Attached Garage, Visitor Parking
- Tax annual amount
- 4,809.6
- Exterior features
- Brick, Vinyl siding
- Security features
- Smoke Detectors
- Community features
- Quiet Area, High Traffic Area, School Bus, Community Centre
- Foundation details
- Block
- Zoning description
- H-RM4
- Bedrooms above grade
- 2
- Bedrooms below grade
- 1
- Property attached
- Yes
- Above grade finished area
- 1,652
- Association fee includes
- Water, Insurance, Parking
- Below grade finished area
- 145
- Association fee frequency
- Monthly
More in Ancaster

The trademarks REALTOR®, REALTORS®, and the REALTOR® logo are controlled by The Canadian Real Estate Association (CREA) and identify real estate professionals who are members of CREA. The trademarks MLS®, Multiple Listing Service® and the associated logos are owned by CREA and identify the quality of services provided by real estate professionals who are members of CREA. Listing data is provided by the REALTOR.ca Data Distribution Facility (DDF®) and is deemed reliable but is not guaranteed accurate by CREA.