 1 / 25
8759 WELLINGTON 124 ROAD
Erin, Ontario, N1H6H7
$1,185,000
Bedrooms
4
Bathrooms
4
Parking
17
About this property
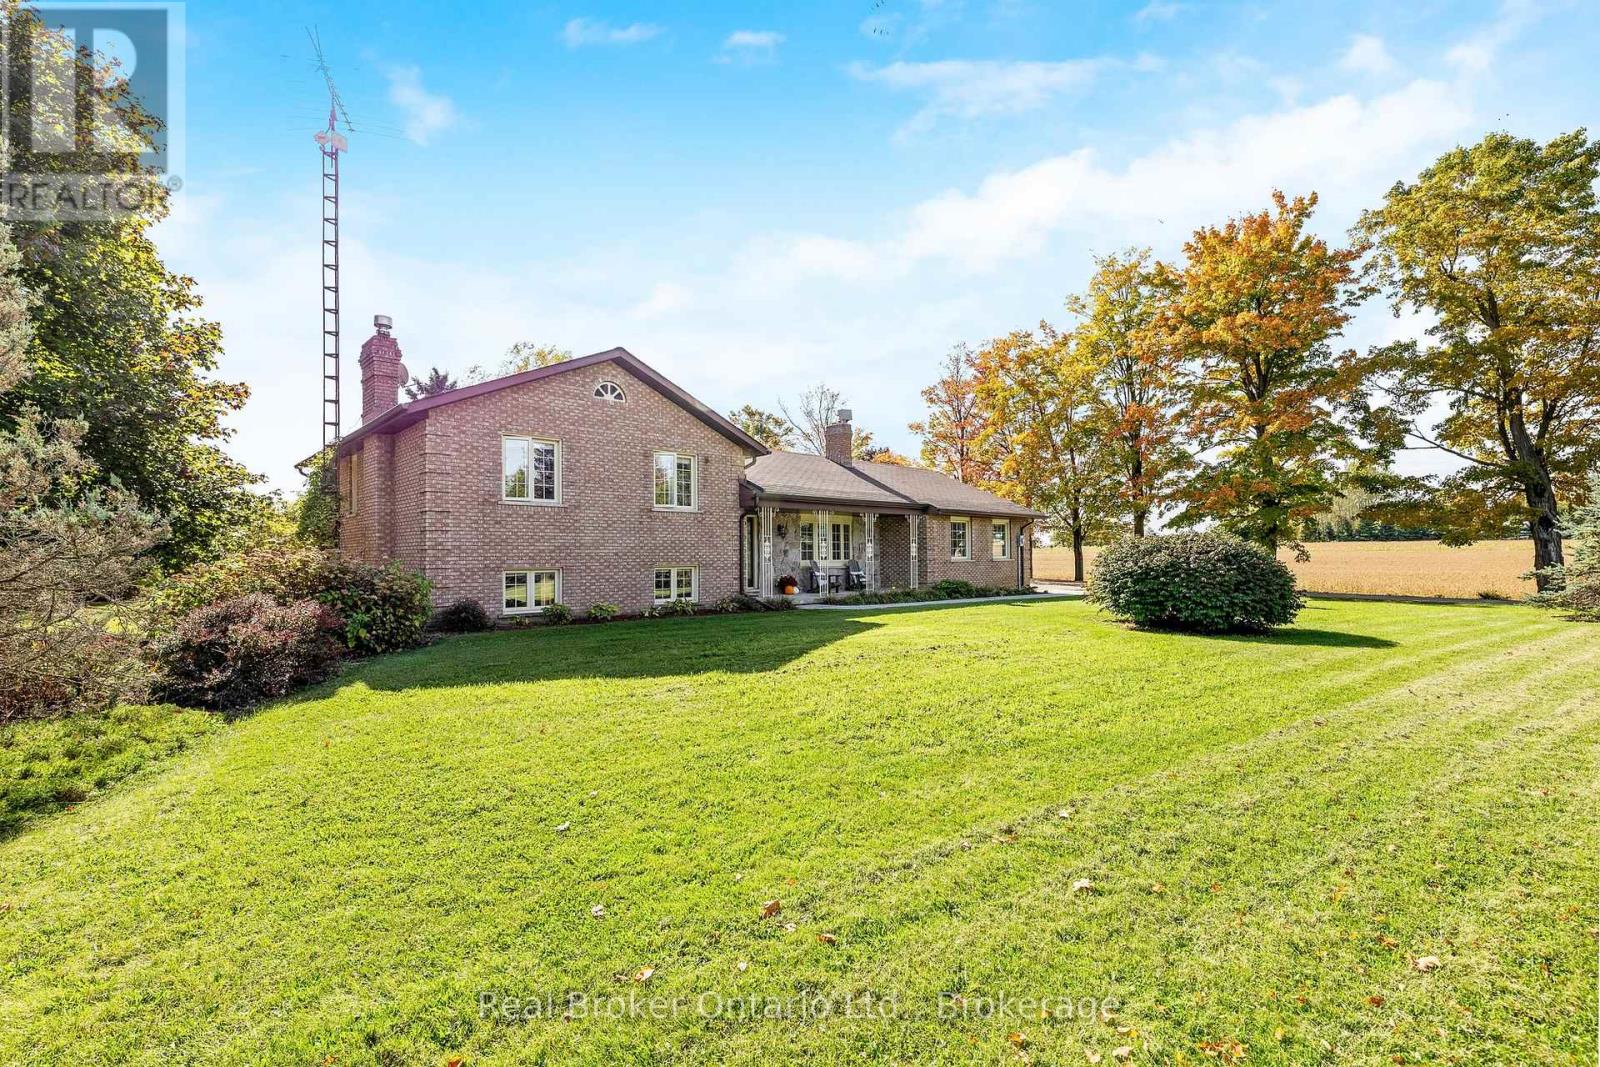
This four-level side split offers plenty of natural light and flexible space for family living or home-based work. The main floor features a bright living and dining area with large windows, plus a functional kitchen, laundry room, and two-piece bath. Upstairs, the primary bedroom has its own ensuite, along with two additional bedrooms and a full main bathroom. The lower level includes a separate entrance, a spacious family room, a fourth bedroom, and another full washroom-perfect for extended family or in-law potential. The unfinished basement provides great storage space, a large cold cellar, and room for future ideas. A detached shop adds excellent options for a workshop, storage, or business use, and the attached garage completes this versatile property. (id:66779)
Rooms
| Laundry room | Main level | — |
| Dining room | Main level | — |
| Sunroom | Main level | — |
| Family room | Ground level | — |
| Living room | Main level | — |
| Eating area | Main level | — |
| Bedroom 2 | Upper Level | — |
| Recreational, Games room | Basement | — |
| Primary Bedroom | Upper Level | — |
| Bedroom 4 | Ground level | — |
| Utility room | Basement | — |
| Kitchen | Main level | — |
| Bedroom 3 | Upper Level | — |
Details
- Sewer
- Septic System
- Cooling
- Central air conditioning
- Heating
- Forced air, Propane
- List aor
- OnePoint
- Basement
- Finished, N/A
- Utilities
- Electricity
- Appliances
- Central Vacuum, Water Heater
- Directions
- Cross Streets: Wellington Road 124 E of Wellington Road 26. ** Directions: Wellington Road 26 to Wellington Road 124.
- Fireplace
- Yes
- Lot features
- Flat site
- Water source
- Drilled Well
- Structure type
- House
- Fireplaces total
- 2
- Parking features
- Attached Garage, Garage
- Tax annual amount
- 6,424.72
- Exterior features
- Brick, Stone
- Community features
- School Bus
- Foundation details
- Concrete
- Lot size dimensions
- 168 x 290.4 FT
- Bedrooms above grade
- 4
- Property attached
- No
More in Erin

The trademarks REALTOR®, REALTORS®, and the REALTOR® logo are controlled by The Canadian Real Estate Association (CREA) and identify real estate professionals who are members of CREA. The trademarks MLS®, Multiple Listing Service® and the associated logos are owned by CREA and identify the quality of services provided by real estate professionals who are members of CREA. Listing data is provided by the REALTOR.ca Data Distribution Facility (DDF®) and is deemed reliable but is not guaranteed accurate by CREA.