 1 / 25
872 ROYAL YORK ROAD
Toronto (Stonegate-Queensway), Ontario, M8Y2V4
$2,199,000
Bedrooms
4
Bathrooms
4
Parking
3
About this property
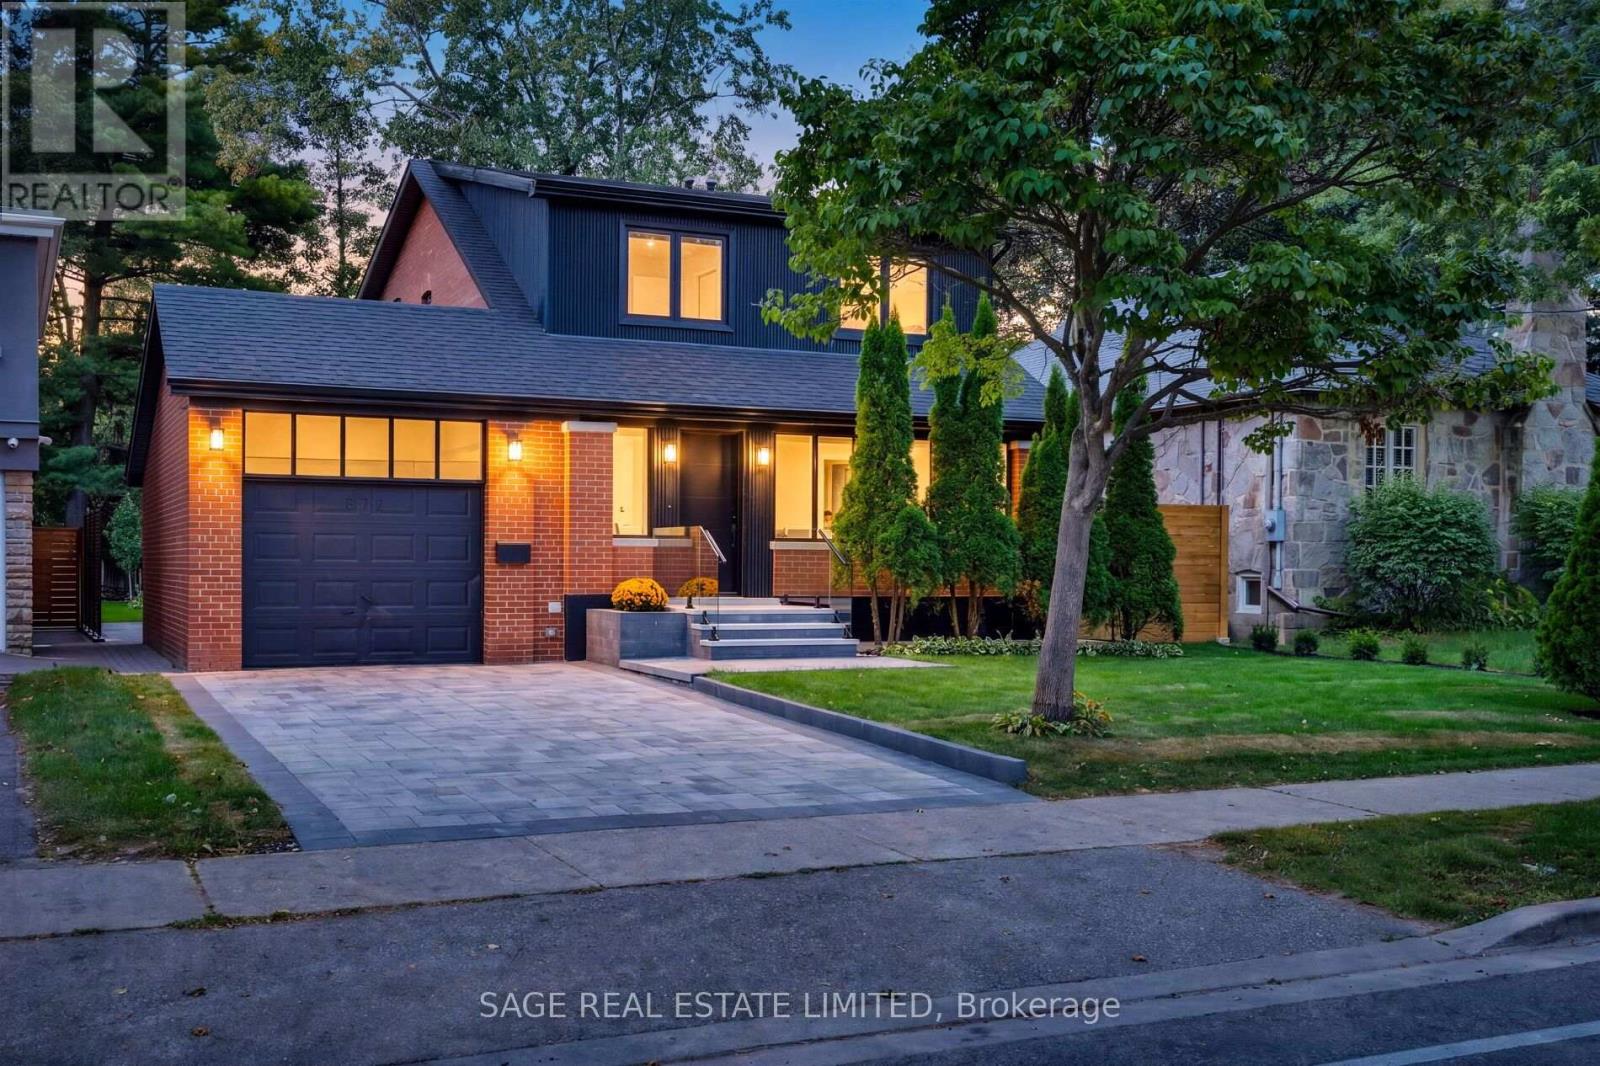
TURN-KEY, FAMILY READY. Thoughtfully renovated from top-to-bottom, this 3+1 bedroom home combines clean, modern design with a highly functional layout and an exceptional backyard fit for long summer nights. Every space has been carefully considered, creating a home that feels polished, comfortable and completely turn-key. A bright enclosed sunroom creates a welcoming entry before opening to a spacious main floor finished in engineered white oak. The open living and dining areas are anchored by a sleek fireplace, while the kitchen stands out with custom cabinetry, porcelain waterfall counters and full-height backsplash, centre island, built-in pantry storage and a breakfast nook. Premium appliances include a 6-burner Dacor gas range, Bosch dishwasher and LG refrigerator. A stylish powder room adds a bold touch with a statement porcelain vanity and brushed-gold fixtures. Upstairs are three bright bedrooms with custom built-in wardrobes, including a serene primary suite with a warm wood feature wall and beautifully finished 4-piece ensuite with glass-enclosed rain shower and built-in bench. The fully finished lower level adds complete flexibility, with a separate entrance, bedroom, 3-piece bath, kitchenette and recreation space with a second electric fireplace-ideal for guests, extended family or everyday living. Outside, the property truly sets itself apart. The extra-large, private backyard offers an expansive wood deck, generous lawn, and a separate pergola-covered stone patio with fire-pit area, creating multiple spaces to relax, play and gather. An interlock drive and private garage complete the package. Situated in one of Toronto's most sought-after west-end neighbourhoods, this home is just steps to top-rated Sunnylea schools, parks, the subway, and the shops and cafés of The Kingsway. A rare opportunity to own a refined home in Toronto's west end. (id:66779)
Open houses
- 2026-09-1914:00:00.00 – 16:00:00.00
- 2026-09-2014:00:00.00 – 16:00:00.00
Details
- Sewer
- Sanitary sewer
- Cooling
- Central air conditioning
- Heating
- Forced air, Natural gas
- List aor
- Toronto
- Stories
- 2
- Basement
- Finished, N/A
- Directions
- Cross Streets: Bloor St. W & Royal York Rd. ** Directions: Via Royal York Rd.
- Fireplace
- Yes
- Water source
- Municipal water
- Structure type
- House
- Parking features
- Attached Garage, Garage
- Tax annual amount
- 8,039
- Exterior features
- Brick
- Community features
- Community Centre
- Foundation details
- Stone
- Lot size dimensions
- 49 x 135 FT
- Bedrooms above grade
- 3
- Bedrooms below grade
- 1
- Property attached
- No
More in Toronto




The trademarks REALTOR®, REALTORS®, and the REALTOR® logo are controlled by The Canadian Real Estate Association (CREA) and identify real estate professionals who are members of CREA. The trademarks MLS®, Multiple Listing Service® and the associated logos are owned by CREA and identify the quality of services provided by real estate professionals who are members of CREA. Listing data is provided by the REALTOR.ca Data Distribution Facility (DDF®) and is deemed reliable but is not guaranteed accurate by CREA.