 1 / 25
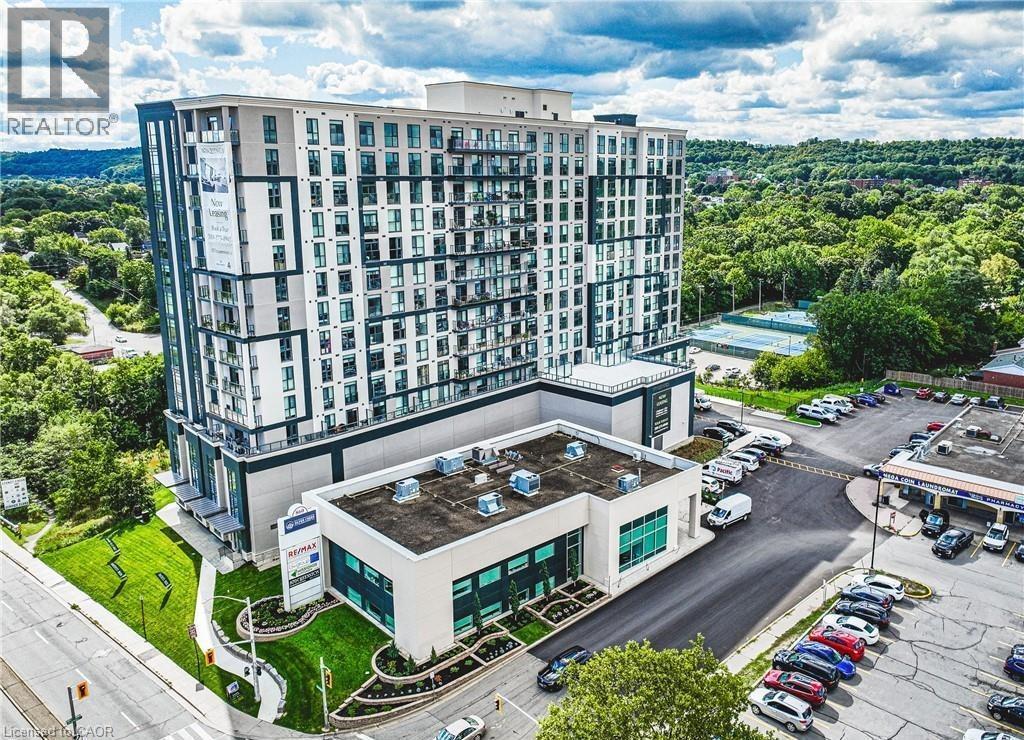
870 QUEENSTON Road Unit# 504
Stoney Creek, Ontario, L8G0B9
Price on request
Bedrooms
3
Bathrooms
2
Living area
956 square feet
About this property
Spacious 2-bedroom + den suite at 870 Queenston Road offering oversized layouts designed for real living. Thoughtfully planned with generous living and kitchen areas, walk-in closets, in-suite laundry, and private balconies with panoramic views. The kitchen boasts brand new stainless steel appliances (fridge/freezer, over-the-range microwave, and dishwasher). All floor plans include additional den or flex space ideal for a home office. Modern finishes throughout with quality craftsmanship and ample storage. Professionally managed building with fitness centre, bike storage, pet wash station. Geothermal heating and cooling is included in your rate. Convenient Stoney Creek location close to shopping, schools, transit, and major highways. Ideal for families or professionals seeking space without compromise. (id:66779)
Rooms
| 3pc Bathroom | Main level | 5'0'' x 7'0'' |
| Bedroom | Main level | 8'11'' x 12'6'' |
| Bedroom | Main level | 9'3'' x 15'8'' |
| 4pc Bathroom | Main level | 4'0'' x 8'0'' |
| Den | Main level | 7'7'' x 10'0'' |
| Kitchen | Main level | 7'3'' x 8'4'' |
| Great room | Main level | 9'9'' x 16'7'' |
Details
- Sewer
- Municipal sewage system
- Heating
- Geo Thermal
- List aor
- Cornerstone
- Stories
- 1
- Basement
- None
- Appliances
- Washer, Refrigerator, Dishwasher, Stove, Dryer
- Directions
- Centennial Pkwy N to Queenston Rd
- Fireplace
- No
- Lot features
- Balcony
- Water source
- Municipal water
- Structure type
- Apartment
- Parking features
- Underground, Visitor Parking
- Building features
- Exercise Centre
- Exterior features
- Stone
- Zoning description
- RM5-11, P5
- Bedrooms above grade
- 2
- Bedrooms below grade
- 1
- Property attached
- Yes
- Above grade finished area
- 956
- Association fee includes
- Exterior Maintenance, Heat
More in Stoney Creek




The trademarks REALTOR®, REALTORS®, and the REALTOR® logo are controlled by The Canadian Real Estate Association (CREA) and identify real estate professionals who are members of CREA. The trademarks MLS®, Multiple Listing Service® and the associated logos are owned by CREA and identify the quality of services provided by real estate professionals who are members of CREA. Listing data is provided by the REALTOR.ca Data Distribution Facility (DDF®) and is deemed reliable but is not guaranteed accurate by CREA.