 1 / 25
87 TAYLORWOOD AVENUE
Caledon (Bolton North), Ontario, L7E1J6
$1,410,000
Bedrooms
7
Bathrooms
5
Parking
8
About this property
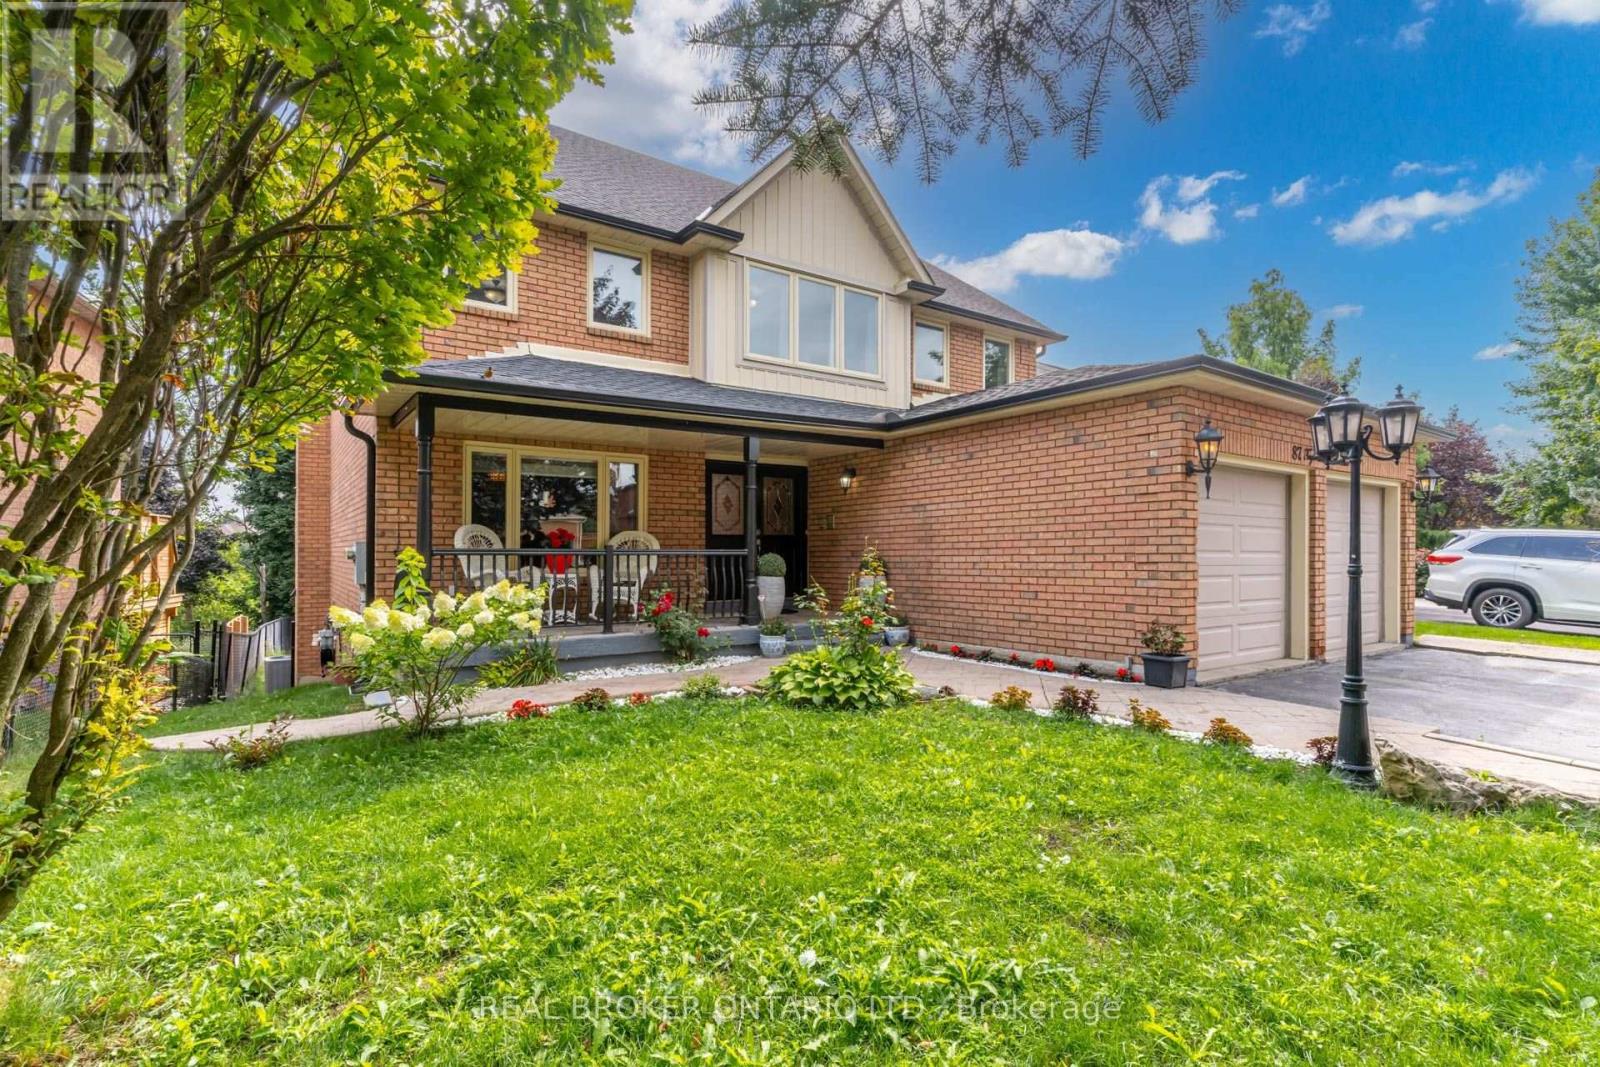
Discover luxury and versatility in this expansive, rarely offered 7-bedroom, 3600 square feet home located in the heart of illustrious Bolton Heights. Located on a desirable private lot abutting a tranquil ravine, this property offers both spacious living and convenient amenities within reach. This home has ample room for the whole family with generously sized bedrooms and a sprawling self-Contained 1500 Sq Ft Basement Suite: Includes a separate walk-out entrance, a home gym, and jacuzzi - perfect for extended family, rental income (Comps have leased recently for around $1700/month), or recreational use, making this home Ideal for large families, hosting guests, up-sizers and house hackers. Nestled in a peaceful Bolton Heights, this home is steps away from Schools, Public Transit, Recreation Centre, Parks, and Hiking Trails. Bolton's charm and convenience make it an ideal place to call home. Experience the best of Bolton living with this rare opportunity. Schedule your private tour today and envision the possibilities this exceptional property has to offer! (id:66779)
Rooms
| Kitchen | Main level | — |
| Bedroom 5 | Upper Level | — |
| Kitchen | Basement | — |
| Eating area | Main level | — |
| Living room | Main level | — |
| Dining room | Main level | — |
| Family room | Main level | — |
| Den | Second level | — |
| Primary Bedroom | Second level | — |
| Bedroom 2 | Second level | — |
| Bedroom 3 | Second level | — |
| Bedroom 4 | Upper Level | — |
Details
- View
- View
- Sewer
- Sanitary sewer
- Cooling
- Central air conditioning, Ventilation system
- Fencing
- Fenced yard
- Heating
- Forced air, Natural gas
- List aor
- Toronto
- Stories
- 2.5
- Basement
- Finished, Separate entrance, Walk out, N/A, N/A
- Flooring
- Hardwood, Carpeted, Ceramic
- Appliances
- Jacuzzi, Intercom, Window Coverings, Garage door opener remote(s), Water Heater
- Directions
- Highway 50 & Columbia Way
- Fireplace
- Yes
- Lot features
- Ravine, Conservation/green belt, Carpet Free, Guest Suite, Sump Pump
- Water source
- Municipal water
- Structure type
- House
- Parking features
- Attached Garage, Garage
- Tax annual amount
- 7,732.76
- Exterior features
- Brick
- Foundation details
- Poured Concrete
- Lot size dimensions
- 57.4 x 164.3 FT
- Bedrooms above grade
- 6
- Bedrooms below grade
- 1
- Property attached
- No
More in Caledon




The trademarks REALTOR®, REALTORS®, and the REALTOR® logo are controlled by The Canadian Real Estate Association (CREA) and identify real estate professionals who are members of CREA. The trademarks MLS®, Multiple Listing Service® and the associated logos are owned by CREA and identify the quality of services provided by real estate professionals who are members of CREA. Listing data is provided by the REALTOR.ca Data Distribution Facility (DDF®) and is deemed reliable but is not guaranteed accurate by CREA.