 1 / 25
87 RIVER RIDGE BOULEVARD
Aurora, Ontario, L4G7T9
$1,199,900
Bedrooms
4
Bathrooms
3
Parking
4
About this property
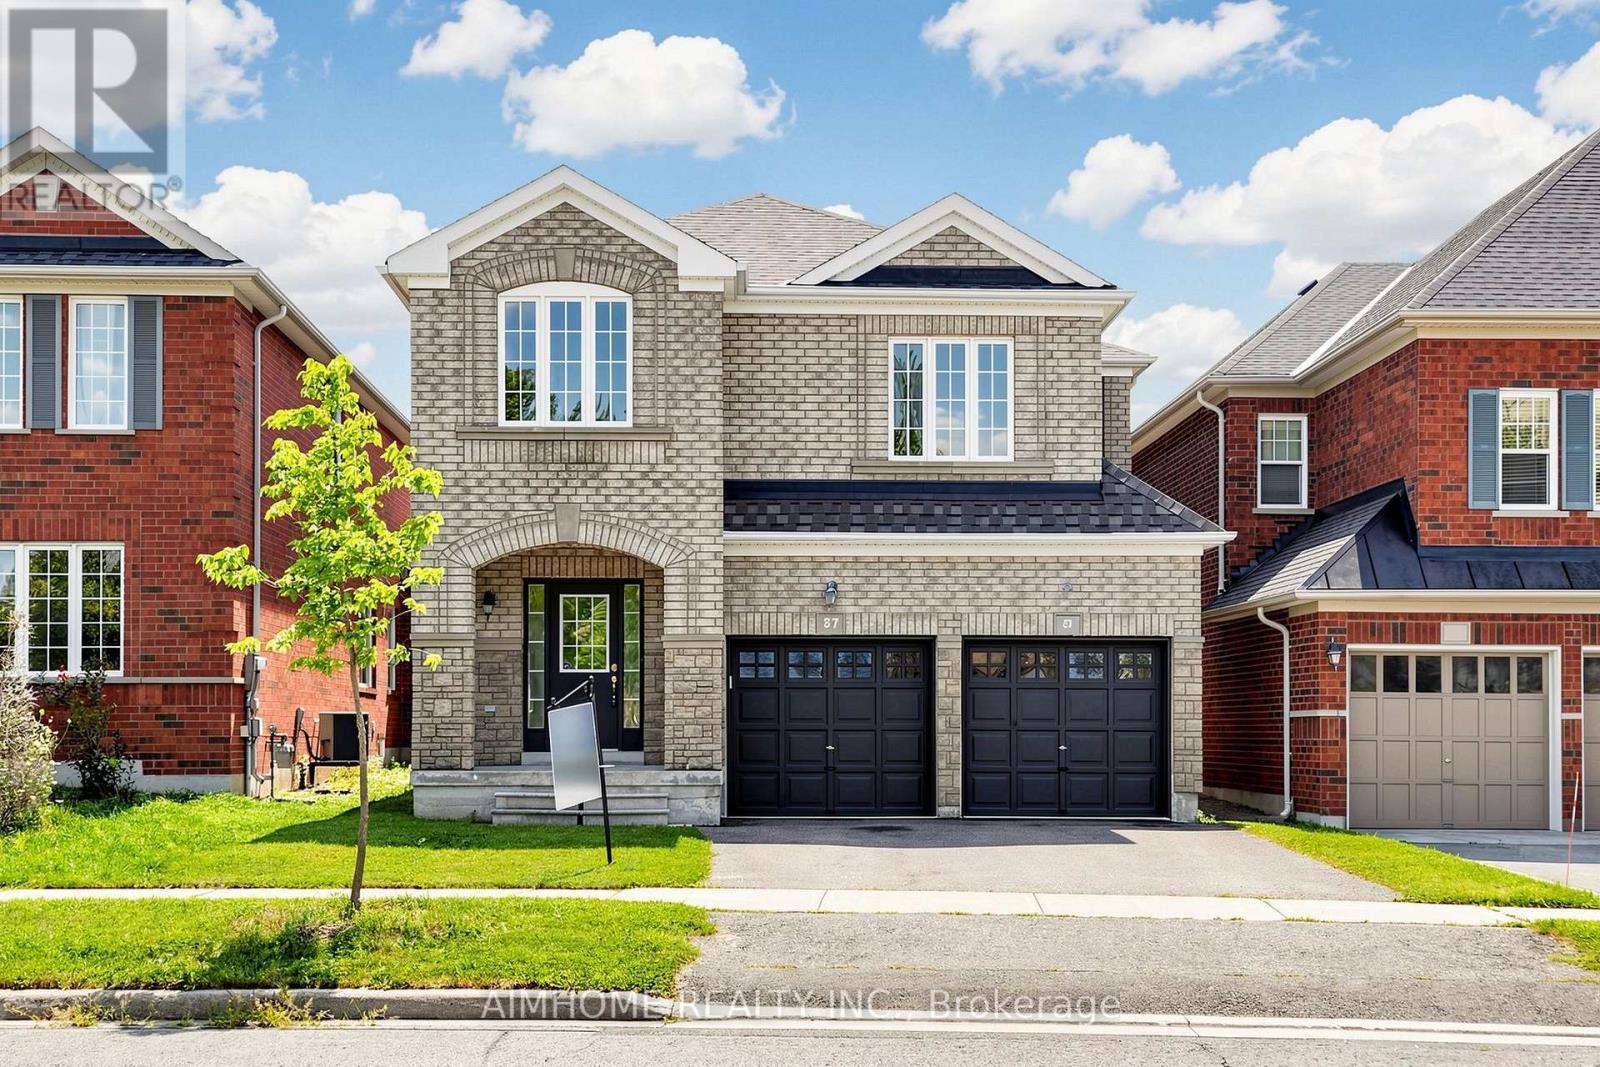
Charming 4-bedroom, 3-bathroom Double Garage Detached Home in Aurora's Prestigious Bayview Meadows Community. Meticulously Renovated and Upgraded. 9 Feet Ceilings. Brand New Floors Throughout, New Ceramic Floors, New Pot Lights, Fresh Paintings. Large Kitchen With Breakfast Area and W/O to Beautiful Back Yard. Spacious Family Room With Picture Window On Second Level Offers Additional Space For Relaxing. Large Primary Bedroom With W/I Closet and 4 pcs Ensuite With Additional Storage. Walking Distance to Hartman Public School and Dr. G.W. Williams Secondary School, and Minutes From Highway 404, the Aurora GO Station, Public transit, Shopping, Restaurants, Cineplex, Real Canadian Superstore, T&T Supermarket, Walmart and A Wide Array of Everyday Amenities. An Exceptional Opportunity to Own a Truly Move-in Ready Home in One of Aurora's Most Desirable Family-Friendly Neighbourhoods. (id:66779)
Rooms
| Living room | Main level | — |
| Dining room | Main level | — |
| Kitchen | Main level | — |
| Family room | In between | — |
| Primary Bedroom | Second level | — |
| Bedroom 2 | Second level | — |
| Bedroom 3 | Second level | — |
| Bedroom 4 | Second level | — |
| Laundry room | Lower level | — |
Details
- Sewer
- Sanitary sewer
- Cooling
- Central air conditioning
- Heating
- Forced air, Natural gas
- List aor
- Toronto
- Stories
- 2
- Basement
- Unfinished, Separate entrance, N/A, N/A
- Flooring
- Hardwood, Ceramic, Vinyl
- Appliances
- Washer, Refrigerator, Dishwasher, Stove, Dryer, Hood Fan, Window Coverings
- Directions
- E.Bayview/N.Wellington
- Fireplace
- Yes
- Lot features
- Carpet Free
- Water source
- Municipal water
- Structure type
- House
- Parking features
- Attached Garage, Garage
- Tax annual amount
- 6,668.26
- Exterior features
- Brick
- Foundation details
- Concrete
- Lot size dimensions
- 36.1 x 108.5 FT
- Bedrooms above grade
- 4
- Property attached
- No
More in Aurora

The trademarks REALTOR®, REALTORS®, and the REALTOR® logo are controlled by The Canadian Real Estate Association (CREA) and identify real estate professionals who are members of CREA. The trademarks MLS®, Multiple Listing Service® and the associated logos are owned by CREA and identify the quality of services provided by real estate professionals who are members of CREA. Listing data is provided by the REALTOR.ca Data Distribution Facility (DDF®) and is deemed reliable but is not guaranteed accurate by CREA.