 1 / 25
87 MONTE Drive
Hamilton, Ontario, L8G4M4
$849,000
Bedrooms
4
Bathrooms
3
Living area
2,669 square feet
Parking
6
Year built
1983
About this property
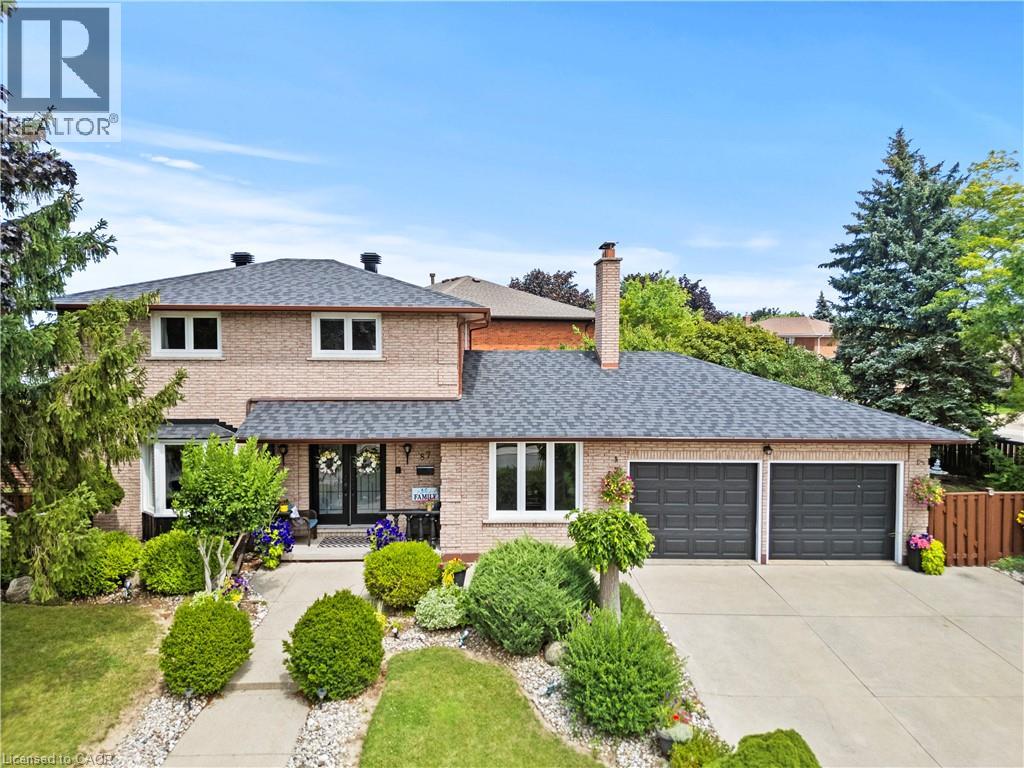
Welcome to 87 Monte Drive, a well-maintained and updated 3+1 bedroom, 3 bathroom home set on a large, beautifully landscaped corner lot in a quiet, family-friendly Hamilton neighbourhood. Great curb appeal welcomes you with a concrete driveway, double-car garage and covered front porch—a perfect spot to enjoy your morning coffee. Inside, the bright and open main floor is filled with natural light and features hardwood flooring throughout the principal living areas. The open-concept living and dining spaces flow into the updated eat-in kitchen, complete with granite countertops, a large centre island with seating, stainless steel appliances and plenty of cabinetry. Just off the main living area, the separate family room with a wood-burning fireplace provides a warm and comfortable gathering space. A convenient 2-piece powder room completes the main level. Upstairs you'll find three generously sized bedrooms and a 4-piece bathroom. The fully finished lower level adds tremendous versatility with its own separate entrance, spacious recreation room, second kitchen, additional bedroom and 3-piece bathroom...an ideal setup for an in-law suite, extended family or older children looking for their own space. Outside, the landscaped corner lot offers plenty of room to enjoy, including a large concrete patio that's ideal for outdoor entertaining, summer BBQs and family gatherings. Major updates have already been taken care of, including the roof, windows and air conditioning, all updated in 2024, giving the next owners added peace of mind. Offering a double-car garage, finished basement with in-law potential, generous outdoor space and a location that's close to everyday conveniences while still tucked away in a quiet neighbourhood, 87 Monte Drive is ready to move in and enjoy. (id:66779)
Open houses
- 2026-08-1614:00:00.00 – 16:00:00.00
Rooms
| Bedroom | Basement | 11'7'' x 15'1'' |
| Living room | Main level | 12'5'' x 23'9'' |
| Family room | Main level | 21'7'' x 11'3'' |
| Kitchen | Main level | 11'7'' x 17'7'' |
| 2pc Bathroom | Main level | — |
| Primary Bedroom | Second level | 9'11'' x 15'5'' |
| Bedroom | Second level | 12'1'' x 10'11'' |
| Dining room | Main level | 11'7'' x 9'11'' |
| Bedroom | Second level | 10'5'' x 10'5'' |
| 4pc Bathroom | Second level | — |
| 3pc Bathroom | Basement | — |
| Recreation room | Basement | 10'9'' x 23'10'' |
| Storage | Basement | 7'0'' x 11'1'' |
| Laundry room | Basement | 16'0'' x 11'1'' |
| Utility room | Basement | 6'5'' x 5'1'' |
Details
- Sewer
- Municipal sewage system
- Cooling
- Central air conditioning
- Heating
- Forced air, Natural gas
- List aor
- Cornerstone
- Stories
- 2
- Basement
- Finished, Full
- Year built
- 1,983
- Appliances
- Washer, Refrigerator, Dishwasher, Stove, Dryer, Microwave, Window Coverings
- Directions
- King St E to Greenhill to Monte Drive
- Fireplace
- No
- Water source
- Municipal water
- Structure type
- House
- Parking features
- Attached Garage
- Tax annual amount
- 6,700
- Exterior features
- Brick
- Community features
- Quiet Area, Community Centre
- Foundation details
- Block
- Zoning description
- C
- Architectural style
- Other
- Bedrooms above grade
- 3
- Bedrooms below grade
- 1
- Property attached
- No
- Above grade finished area
- 1,764
- Below grade finished area
- 905
More in Hamilton




The trademarks REALTOR®, REALTORS®, and the REALTOR® logo are controlled by The Canadian Real Estate Association (CREA) and identify real estate professionals who are members of CREA. The trademarks MLS®, Multiple Listing Service® and the associated logos are owned by CREA and identify the quality of services provided by real estate professionals who are members of CREA. Listing data is provided by the REALTOR.ca Data Distribution Facility (DDF®) and is deemed reliable but is not guaranteed accurate by CREA.