 1 / 25
87 HULLMAR DRIVE
Toronto (Black Creek), Ontario, M3N2E2
$934,900
Bedrooms
4
Bathrooms
2
Parking
4
About this property
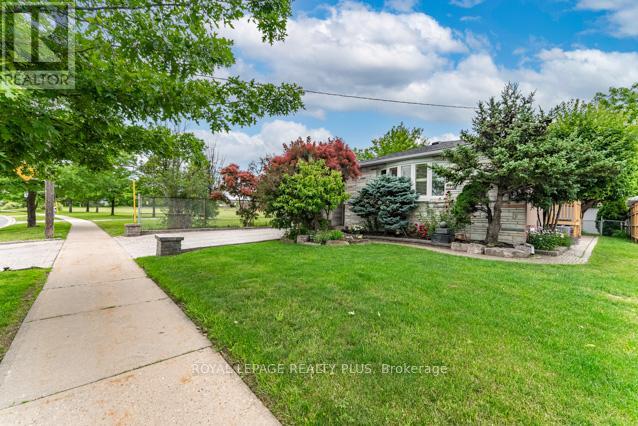
Welcome to this European owned backsplit in a highly coveted neighbourhood of North York! Features an open concept layout with hardwood floors, great sized main floor family room - perfect for entertaining with a walkout to the backyard. Nestled right beside Hullmar Park, you have great privacy amongst a fully landscaped lot! 4 bedrooms, 2 baths, a finished basement with a wet bar & laundry room. A quiet family oriented neighbourhood that is stops to all amenities. Minutes from shopping, schools, transit, HWYs 400, 407, TTC, Subway station & future LRT. Original owner has maintained this home and it shows! Fabulously landscaped gardens. A must see! (id:66779)
Rooms
| Bathroom | Main level | — |
| Office | Lower level | — |
| Eating area | Main level | — |
| Dining room | Main level | — |
| Bathroom | Lower level | — |
| Utility room | Lower level | — |
| Laundry room | Lower level | — |
| Primary Bedroom | Main level | — |
| Family room | Main level | — |
| Bedroom 4 | Lower level | — |
| Foyer | Main level | — |
| Bedroom 3 | Lower level | — |
| Living room | Main level | — |
| Recreational, Games room | Lower level | — |
| Bedroom 2 | Main level | — |
| Kitchen | Main level | — |
Details
- View
- View
- Sewer
- Sanitary sewer
- Cooling
- Central air conditioning
- Fencing
- Fenced yard
- Heating
- Forced air, Natural gas
- List aor
- Toronto
- Basement
- Finished, N/A
- Flooring
- Hardwood, Laminate, Ceramic
- Appliances
- Washer, Refrigerator, Dishwasher, Stove, Range, Oven, Dryer, Blinds
- Directions
- Steeles/Jane
- Fireplace
- Yes
- Lot features
- Irregular lot size
- Water source
- Municipal water
- Structure type
- House
- Fireplaces total
- 1
- Parking features
- No Garage
- Tax annual amount
- 3,649.78
- Exterior features
- Brick
- Security features
- Alarm system
- Community features
- Community Centre
- Fireplace features
- Woodstove
- Foundation details
- Block
- Lot size dimensions
- 54 x 143.4 FT ; 167.32 x 54.07 x120.13 x 59.60
- Zoning description
- RD(f15;a550*5)
- Bedrooms above grade
- 4
- Property attached
- No
More in Toronto




The trademarks REALTOR®, REALTORS®, and the REALTOR® logo are controlled by The Canadian Real Estate Association (CREA) and identify real estate professionals who are members of CREA. The trademarks MLS®, Multiple Listing Service® and the associated logos are owned by CREA and identify the quality of services provided by real estate professionals who are members of CREA. Listing data is provided by the REALTOR.ca Data Distribution Facility (DDF®) and is deemed reliable but is not guaranteed accurate by CREA.