 1 / 25
87 DUKE Street Unit# 204
Hamilton, Ontario, L8P1X4
$199,000
Bedrooms
1
Bathrooms
1
Living area
548 square feet
Parking
1
Year built
1988
About this property
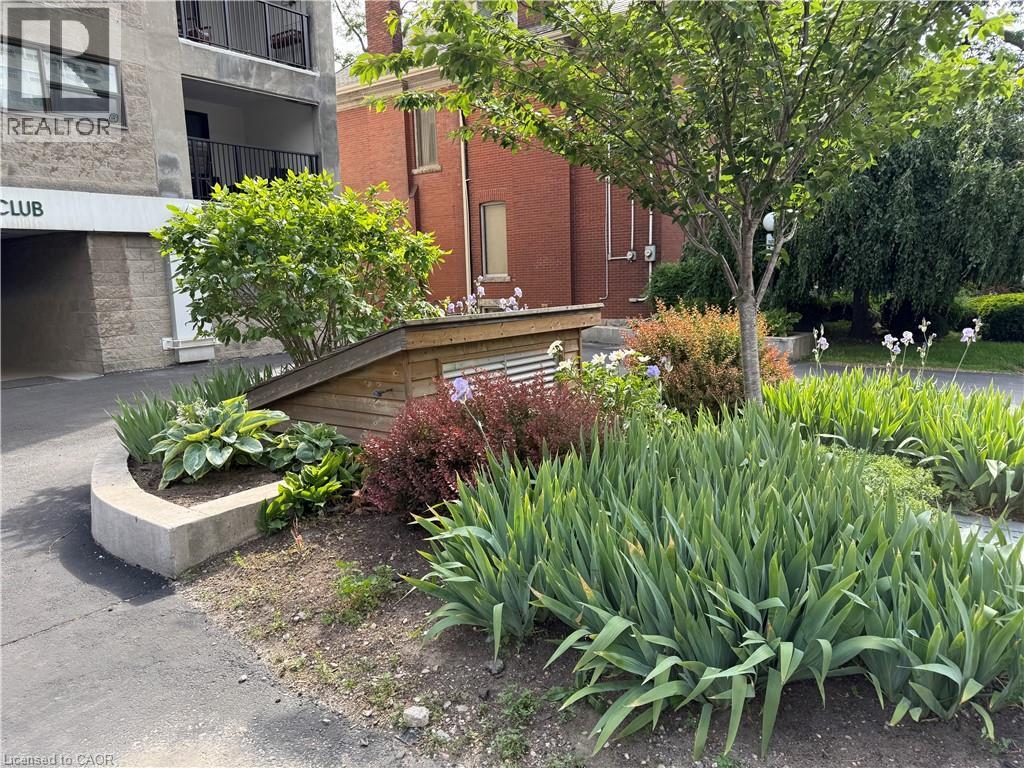
Welcome to the Polo Club in Hamilton's sought-after Durand neighbourhood-a quiet, established area within walking distance to arts, culture, and live entertainment. This move-in ready, freshly painted, 1-bedroom unit on the 2nd floor, faces Duke Street, and features an updated kitchen with newer countertops, backsplash, cabinets and flooring, plus new flooring. Enjoy the convenience of an in-suite stackable washer/dryer and the comfort of separate thermostats in both the living room and bedroom. Air conditioner units are wall-mounted and located in the living room and the bedroom. The building has just 21 units over 6 floors, so you can expect a quiet living experience here. The building has an elevator as well as 2 stairwells. The open-concept living/dining space is functional and bright. The unit comes with one exclusive-owned parking spot. Larger vehicles can fit in the underground parking garage. Immediate occupancy is available. Furniture can be included or removed, making this a great option for a university student, first-time buyer, or professional looking for an affordable downtown home base. Commuting is easy with close proximity to the Hamilton GO, HSR municipal transit, and Hwy 403 east/west bound. (id:66779)
Rooms
| Kitchen | Main level | 7'10'' x 10'5'' |
| Living room | Main level | 10'1'' x 12'3'' |
| Dining room | Main level | 9'6'' x 9'11'' |
| Bedroom | Main level | 10'0'' x 13'9'' |
| 4pc Bathroom | Main level | 4'11'' x 7'2'' |
Details
- Sewer
- Municipal sewage system
- Cooling
- Wall unit
- Heating
- Baseboard heaters, Electric
- List aor
- Cornerstone
- Stories
- 1
- Basement
- None
- Year built
- 1,988
- Appliances
- Washer, Refrigerator, Dishwasher, Stove, Dryer, Microwave, Window Coverings
- Fireplace
- No
- Lot features
- Balcony
- Water source
- Municipal water
- Structure type
- Apartment
- Association fee
- 904.8
- Parking features
- Underground
- Tax annual amount
- 2,051.08
- Exterior features
- Concrete, Stone
- Community features
- Quiet Area, Community Centre
- Zoning description
- E3
- Bedrooms above grade
- 1
- Bedrooms below grade
- 0
- Property attached
- Yes
- Above grade finished area
- 548
- Association fee includes
- Landscaping, Water, Insurance, Parking
- Association fee frequency
- Monthly
More in Hamilton




The trademarks REALTOR®, REALTORS®, and the REALTOR® logo are controlled by The Canadian Real Estate Association (CREA) and identify real estate professionals who are members of CREA. The trademarks MLS®, Multiple Listing Service® and the associated logos are owned by CREA and identify the quality of services provided by real estate professionals who are members of CREA. Listing data is provided by the REALTOR.ca Data Distribution Facility (DDF®) and is deemed reliable but is not guaranteed accurate by CREA.