 1 / 25
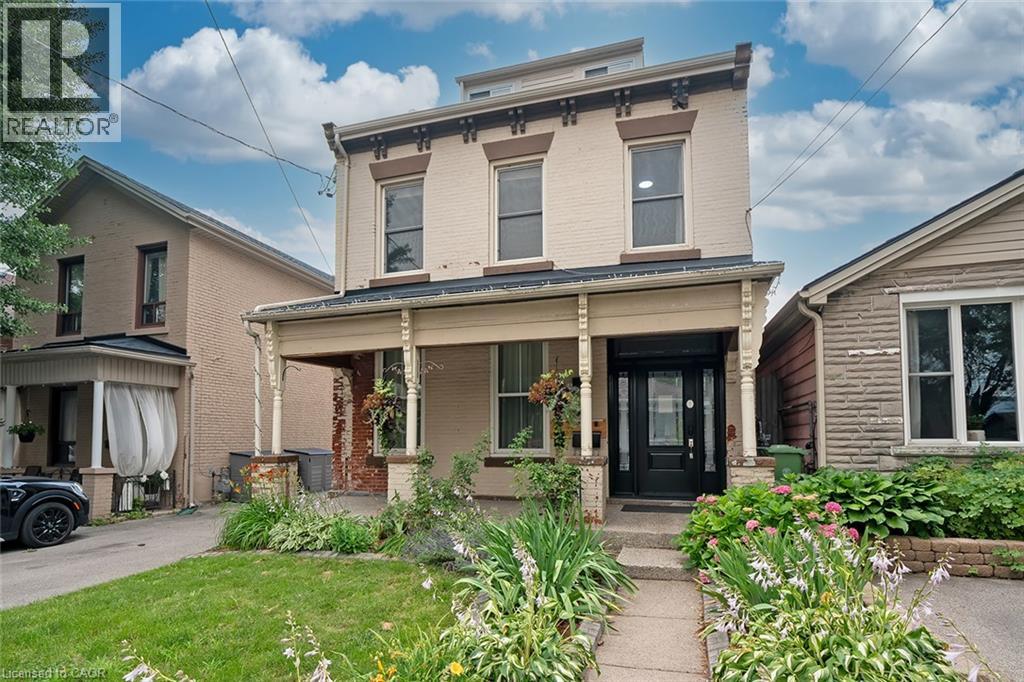
87 COLBOURNE Street Unit# 2
Hamilton, Ontario, L8R2G6
Price on request
Bedrooms
2
Bathrooms
1
Living area
640 square feet
Year built
1870
About this property
Exceptionally convenient location and a great neighbourhood pocket. This well-kept, 2-bedroom, second floor suite is located in a beautifully maintained triplex, just a few doors down from Bay Street and James Street North. Walk to West Harbour GO in approximately nine minutes, with Bayfront Park, the yacht and sailing clubs, shops, cafes, restaurants, and some of Hamilton's best neighbourhood amenities all close by. It's a genuinely walkable, bike-friendly, and transit-connected location, with easy GO access to Toronto and HSR routes at your door connecting to McMaster University, Mohawk College, and Hamilton Airport. The walk-up suite offers two full bedrooms, each with a closet, an eat-in kitchen, in-suite laundry, and a recently updated 4-piece bathroom. Brand new ductless AC/heater added for extra comfort and full climate control. Some furniture may also be available for added convenience. The shared building foyer includes individual shoe cubbies, bench seating, mailboxes for all three units, and a dedicated video doorbell and camera system for each suite. Pet-friendly. No use of the front or rear yard and no driveway parking. Street permit parking is typically available through the City of Hamilton. (id:66779)
Rooms
| Foyer | Second level | 7'5'' x 7'10'' |
| Kitchen | Second level | 10'6'' x 10'5'' |
| 4pc Bathroom | Second level | 7'4'' x 6'1'' |
| Living room | Second level | 13'8'' x 13'1'' |
| Bedroom | Second level | 13'7'' x 8'10'' |
| Bedroom | Second level | 10'7'' x 11'1'' |
Details
- Sewer
- Municipal sewage system
- Cooling
- Central air conditioning
- Heating
- Forced air, Natural gas
- List aor
- Cornerstone
- Stories
- 3
- Basement
- None
- Year built
- 1,870
- Appliances
- Washer, Refrigerator, Stove, Dryer, Hood Fan, Window Coverings
- Directions
- Bay St North - East on Colbourne
- Fireplace
- No
- Lot features
- Conservation/green belt
- Water source
- Municipal water
- Structure type
- House
- Parking features
- None
- Exterior features
- Brick, Other
- Foundation details
- Unknown
- Zoning description
- D
- Bedrooms above grade
- 2
- Bedrooms below grade
- 0
- Property attached
- No
- Above grade finished area
- 640
- Association fee includes
- Landscaping, Insurance
More in Hamilton

The trademarks REALTOR®, REALTORS®, and the REALTOR® logo are controlled by The Canadian Real Estate Association (CREA) and identify real estate professionals who are members of CREA. The trademarks MLS®, Multiple Listing Service® and the associated logos are owned by CREA and identify the quality of services provided by real estate professionals who are members of CREA. Listing data is provided by the REALTOR.ca Data Distribution Facility (DDF®) and is deemed reliable but is not guaranteed accurate by CREA.