 1 / 25
87 AMBLESIDE DRIVE
Brampton (Brampton South), Ontario, L6Y1C1
$849,000
Bedrooms
4
Bathrooms
2
Parking
5
About this property
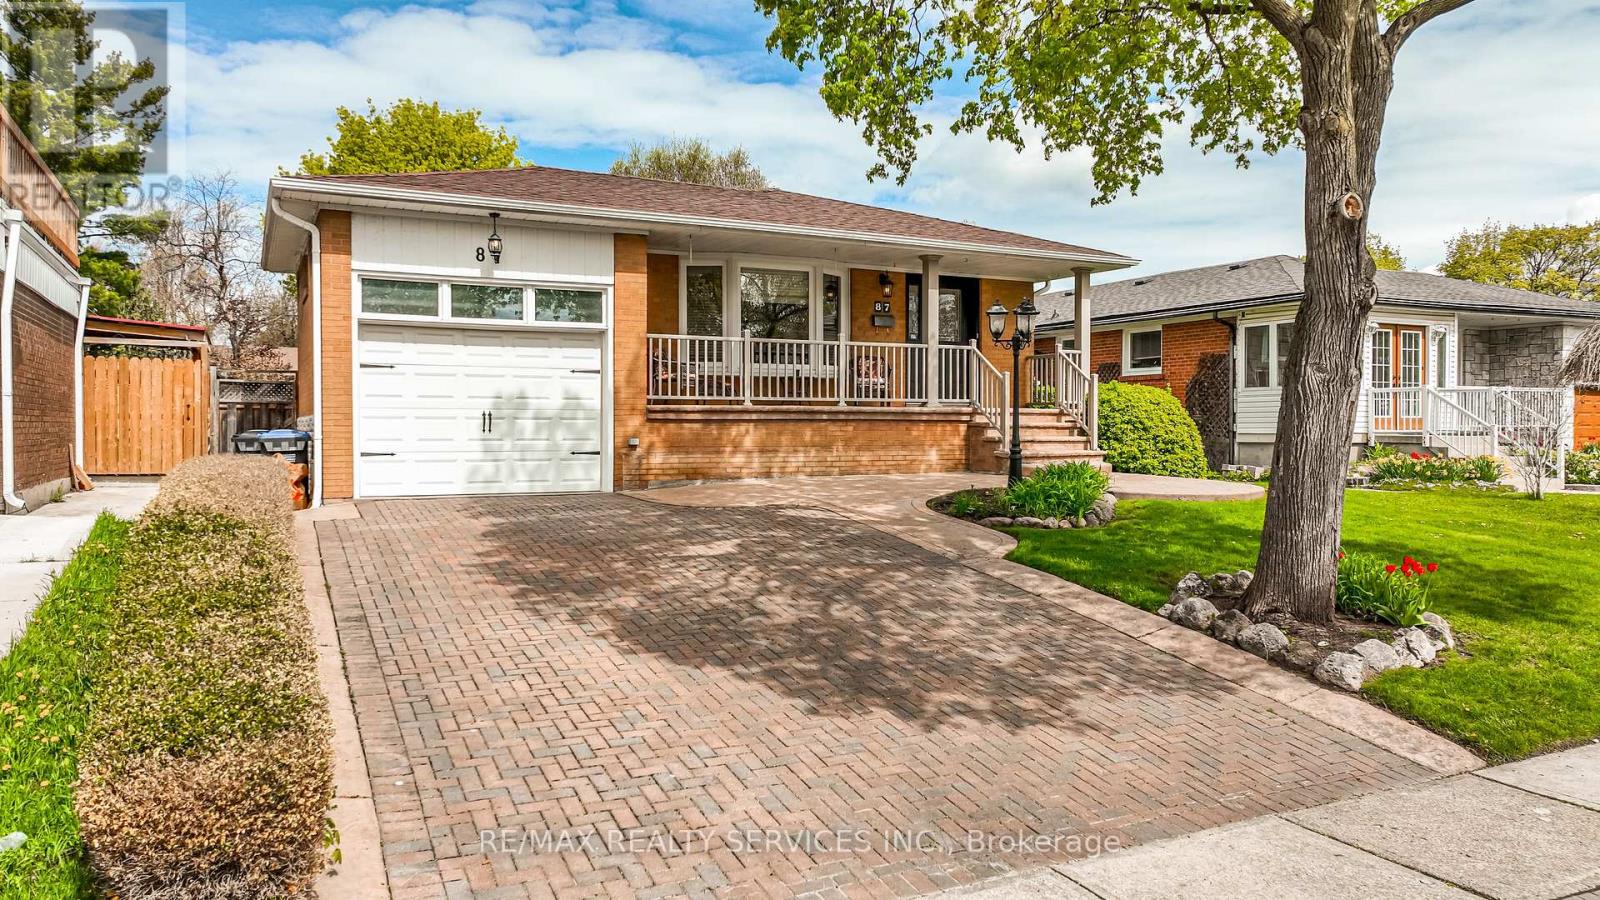
Welcome to. 87 Ambleside Dr. in a very sought-after area close to high quality schools, hospital, shops great access to Hwy 10, 410, 407. This is a oversize bungalow with great curb appeal with a large veranda, gar, plus .parking for 4 in the drive. Bright foyer leading to the living room free-standing fireplace, over looking formal dining room, huge over size completely renovated family size kitchen, island with stools ,fridge, stove. dishwasher, loads of counters and cupboards, pot drawers, and pull-outs, a cook's dream kitchen. Good size master with large closet plus two other bedrooms. Separate side entrance leading to finished basement, with huge bedroom which could be made into 2, oversized rec room, 3pc bath, gas fireplace, all windows above grade and laminate floors thur out living area. Side entrance to patio, decks and fenced yard for summer BBQ. Don't miss this one. (id:66779)
Rooms
| Living room | Main level | — |
| Dining room | Main level | — |
| Kitchen | Main level | — |
| Primary Bedroom | Main level | — |
| Bedroom 2 | Main level | — |
| Bedroom 3 | Main level | — |
| Bedroom 4 | Basement | — |
| Recreational, Games room | Basement | — |
| Other | Basement | — |
Details
- Sewer
- Sanitary sewer
- Cooling
- Central air conditioning
- Heating
- Forced air, Natural gas
- List aor
- Toronto
- Stories
- 1
- Basement
- Finished, Separate entrance, N/A, N/A
- Flooring
- Hardwood, Laminate
- Appliances
- Washer, Refrigerator, Dishwasher, Stove, Dryer, Blinds, Window Coverings
- Directions
- Elgin/Mill
- Fireplace
- Yes
- Water source
- Municipal water
- Structure type
- House
- Parking features
- Attached Garage, Garage
- Tax annual amount
- 6,317.04
- Exterior features
- Brick
- Foundation details
- Poured Concrete
- Lot size dimensions
- 50 x 125 FT
- Architectural style
- Bungalow
- Bedrooms above grade
- 3
- Bedrooms below grade
- 1
- Property attached
- No
More in Brampton




The trademarks REALTOR®, REALTORS®, and the REALTOR® logo are controlled by The Canadian Real Estate Association (CREA) and identify real estate professionals who are members of CREA. The trademarks MLS®, Multiple Listing Service® and the associated logos are owned by CREA and identify the quality of services provided by real estate professionals who are members of CREA. Listing data is provided by the REALTOR.ca Data Distribution Facility (DDF®) and is deemed reliable but is not guaranteed accurate by CREA.