 1 / 25
8663 WOOD CLOSE
Milton (MN Milton North), Ontario, L9T2X9
$2,899,000
Bedrooms
7
Bathrooms
6
Parking
6
About this property
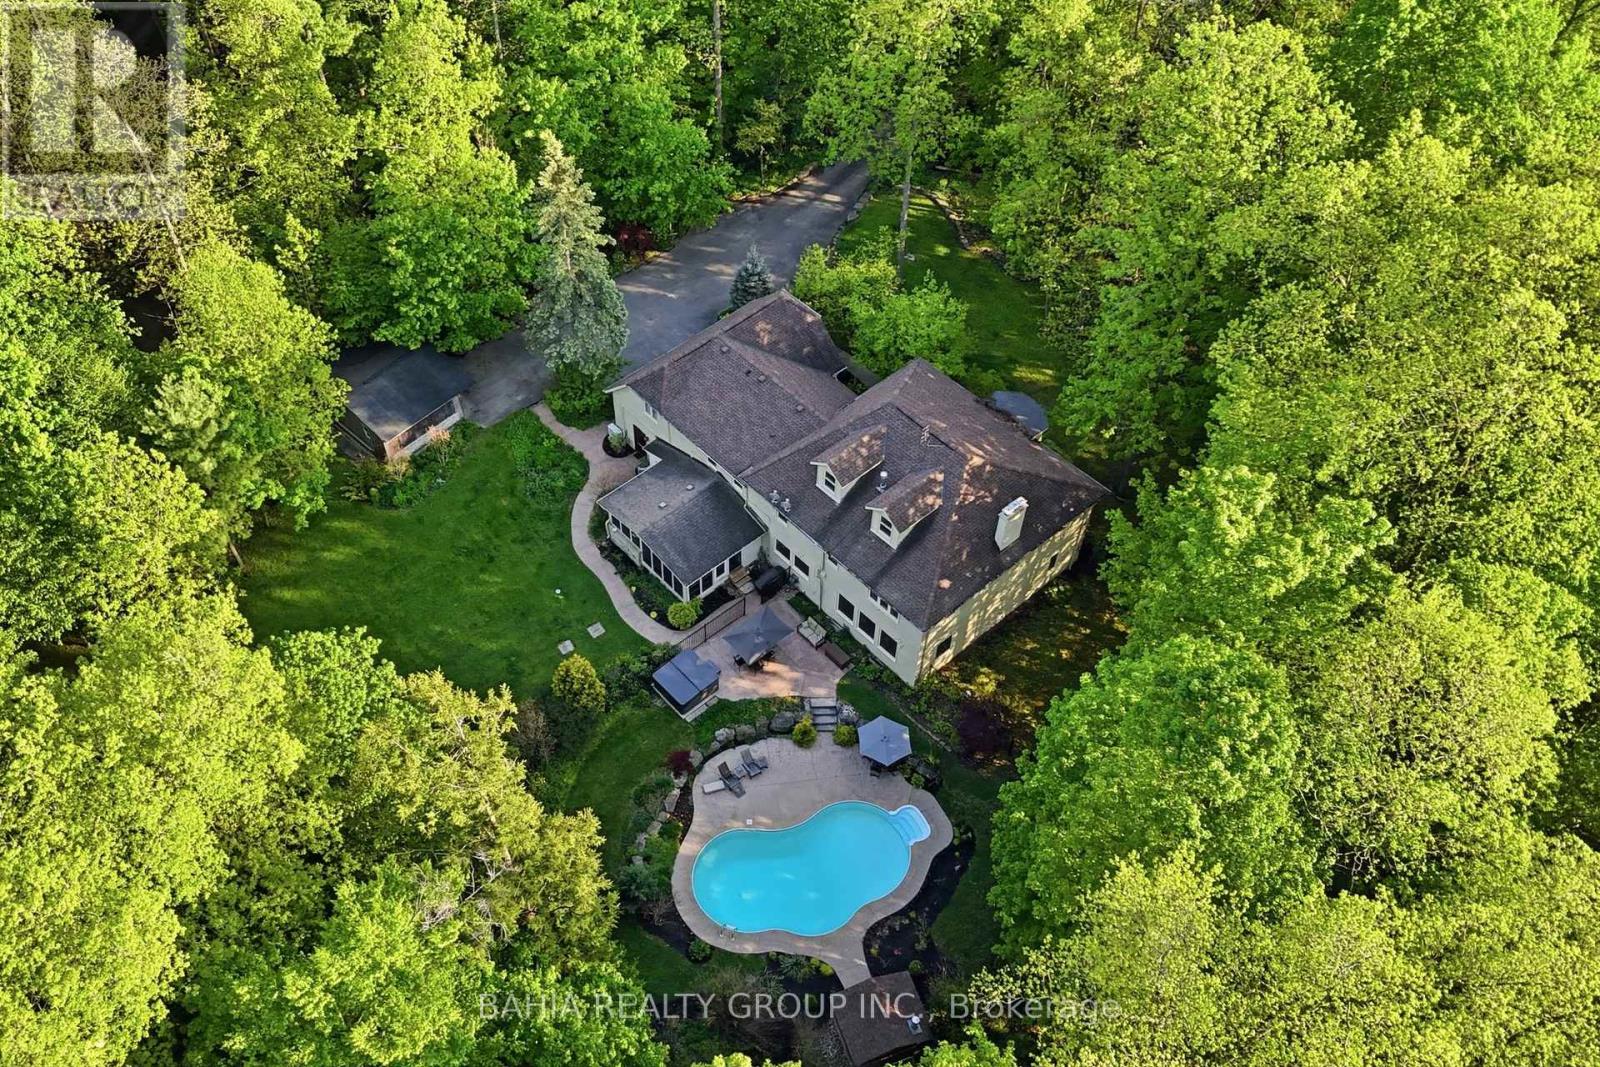
Welcome To 8663 Wood Close - A Rare Private Estate Nestled Within One Of Milton's Most Exclusive Hidden Enclaves. Set On Approximately 2.5 Acres Of Mature Trees And Resort-Style Grounds, This Exceptional Property Offers The Perfect Blend Of Luxury, Privacy, Nature, And Convenience. Located Within A Prestigious 14-Home Estate Community Featuring Two Quiet Cul-De-Sac Streets, Owners Also Enjoy Shared Ownership Of 30 Acres Of Protected Green Space Complete With Walking Trails, Wooded Areas, And A Peaceful Babbling Brook. Despite Its Serene Setting, The Property Is Just Minutes To Hwy 401, Milton GO, Shopping, Restaurants, Schools, Kelso, The Bruce Trail, And Multiple Conservation Areas. Offering Over 5,200 Sq. Ft. Above Grade, This Executive Residence Features 6 + 1 Spacious Bedrooms, Including 3 Bedrooms With Private Ensuites, Multiple Additional Full Bathrooms, And Expansive Principal Rooms Designed For Large Families, Multi-Generational Living, And Entertaining. The home comes complete with 2 wood burning fireplaces, perfect for the family to get cozy around. The Home Offers Multiple Living Areas Including 3 Separate Year-Round Gathering Spaces, A Sun-Filled Solarium Perfect For Warmer Months, A Dedicated Main Floor Office, And A Secluded Loft Retreat With Gas Fireplace Ideal As An Additional Lounge, Office, Or Potential 8th Bedroom. Oversized Windows Throughout Capture Beautiful Views Of The Surrounding Nature And Private Grounds. Outside, Enjoy Your Own Resort-Style Retreat Featuring A Heated Saltwater Pool, 8-Person Hot Tub, Mature Landscaping, And Exceptional Privacy. The Oversized Double-Car Garage Includes Interior Access For Added Everyday Convenience. A Truly Rare Opportunity To Own A Luxury Estate Property Offering Space, Privacy, And Nature - All Just Minutes From Modern Amenities. (id:66779)
Rooms
| Living room | Main level | — |
| Bathroom | Second level | — |
| Dining room | Main level | — |
| Bedroom 2 | Second level | — |
| Bathroom | Second level | — |
| Bedroom 3 | Second level | — |
| Bathroom | Second level | — |
| Bedroom 4 | Second level | — |
| Bedroom 5 | Second level | — |
| Bathroom | Second level | — |
| Bedroom | Second level | — |
| Laundry room | Second level | — |
| Recreational, Games room | Third level | — |
| Family room | Basement | — |
| Kitchen | Main level | — |
| Exercise room | Basement | — |
| Bedroom | Basement | — |
| Workshop | Basement | — |
| Utility room | Basement | — |
| Other | Basement | — |
| Bathroom | Basement | — |
| Eating area | Main level | — |
| Sitting room | Main level | — |
| Office | Main level | — |
| Sunroom | Main level | — |
| Foyer | Main level | — |
| Partial bathroom | Main level | — |
| Primary Bedroom | Second level | — |
Details
- Sewer
- Septic System
- Cooling
- Central air conditioning
- Heating
- Forced air, Natural gas
- List aor
- Toronto
- Stories
- 2
- Basement
- Finished, N/A
- Appliances
- Blinds, Play structure
- Directions
- 5 Sideroad/Southcott
- Fireplace
- Yes
- Lot features
- Wooded area
- Pool features
- Inground pool, Outdoor pool
- Structure type
- House
- Parking features
- Attached Garage, Garage
- Tax annual amount
- 10,102
- Exterior features
- Stone, Stucco
- Foundation details
- Block
- Lot size dimensions
- 224.2 x 449.2 FT
- Bedrooms above grade
- 6
- Bedrooms below grade
- 1
- Property attached
- No
More in Milton

The trademarks REALTOR®, REALTORS®, and the REALTOR® logo are controlled by The Canadian Real Estate Association (CREA) and identify real estate professionals who are members of CREA. The trademarks MLS®, Multiple Listing Service® and the associated logos are owned by CREA and identify the quality of services provided by real estate professionals who are members of CREA. Listing data is provided by the REALTOR.ca Data Distribution Facility (DDF®) and is deemed reliable but is not guaranteed accurate by CREA.