 1 / 25
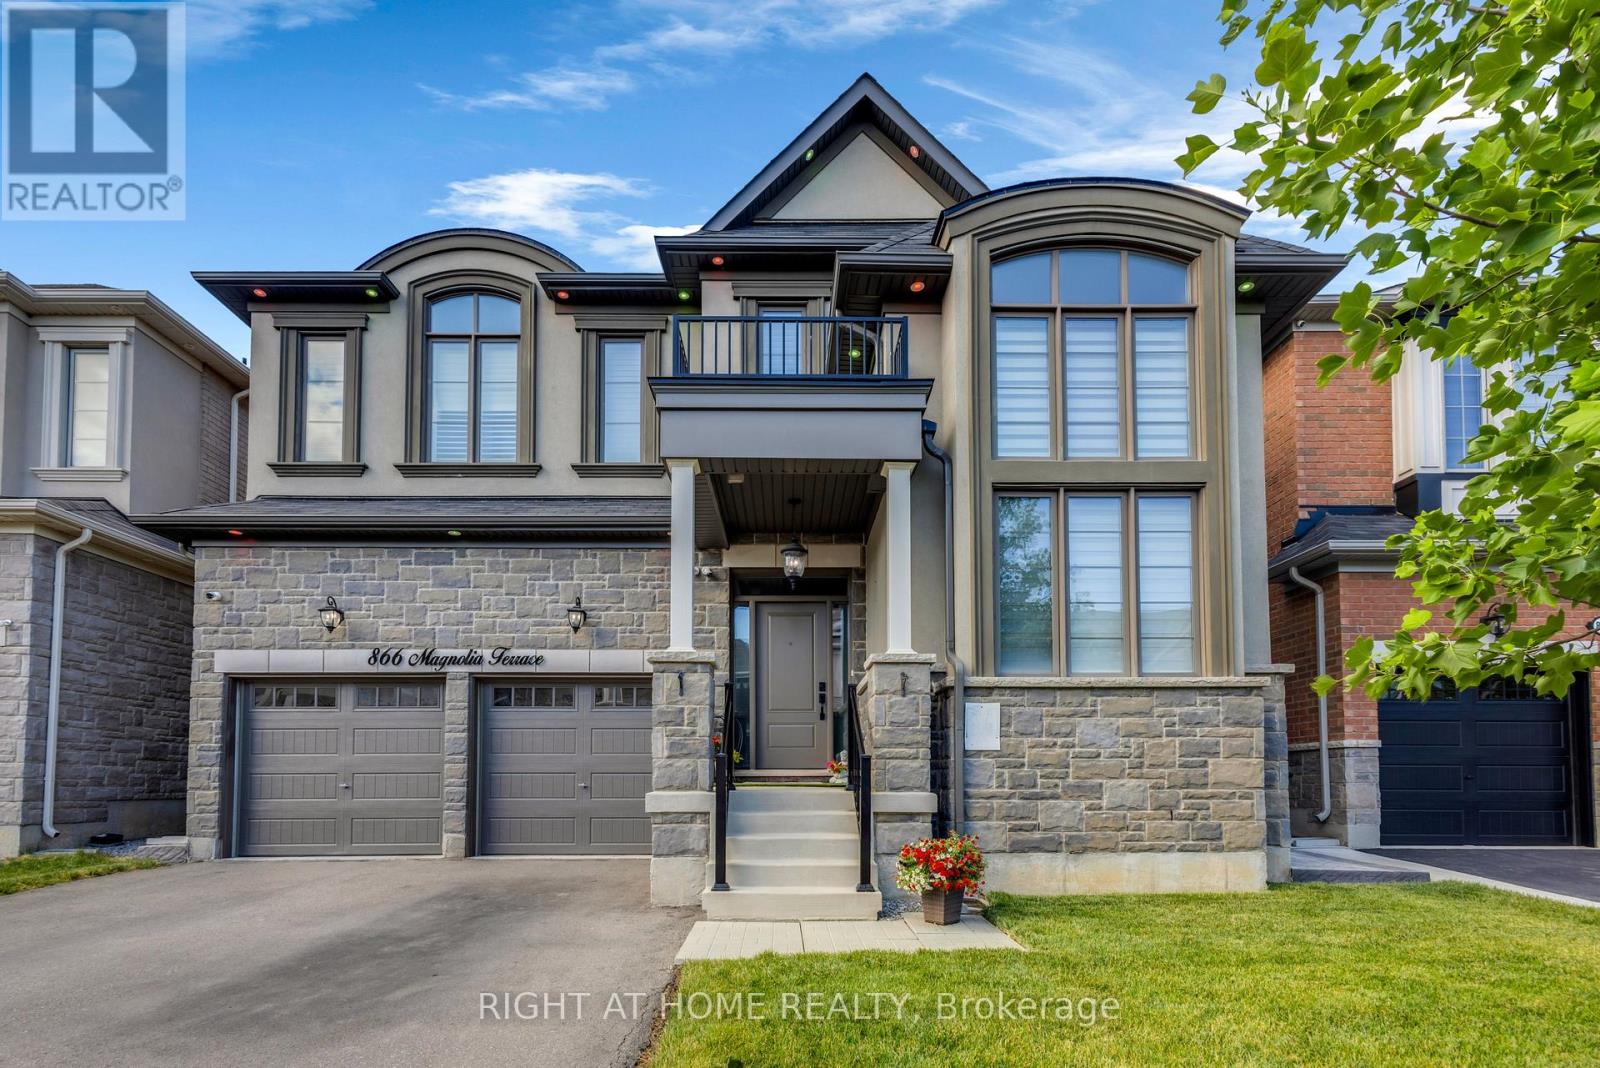
866 MAGNOLIA TERRACE
Milton (CB Cobban), Ontario, L9E1R2
$1,649,000
Bedrooms
5
Bathrooms
4
Parking
6
About this property
Welcome to Mattamy Built Harper Floor plan (French Chateau). Lots of Natural Light in Full House having 5 Bedrooms Upstairs. Freshly Benjamin Moore Painted (June 2026), No sidewalk, Fully Fenced Backyard having Stamped Concreate, and Gazebo. ESA Certified Tesla Charger in the garage, ESA Certified Pot Lights Inside and Outside of the House, Security Cameras all Around the House. Tall Ceiling in Living Area, Large Windows with One Motorized blinds Window. Throughout Blinds on Ground Floor. Electric Fireplace in Family Area. Upgraded Lighting Fixtures. California Shutters Upstairs. Spacious Master Bedroom having Wall Panels and Electric Fireplace. Water Softener, central Humidifier and the central vacuum system, Ring Camera Hardware Already Installed. Well Maintained Grass on Front Yard. Beautiful Kitchen having Lots of Storage, Built-in Oven and Microwave, Walk In Pantry, Quartz Countertop with Gas Cooktop, Garburator, and Toe Kick Vacuum. (id:66779)
Rooms
| Living room | Ground level | — |
| Dining room | Ground level | — |
| Great room | Ground level | — |
| Eating area | Ground level | — |
| Kitchen | Ground level | — |
| Primary Bedroom | Upper Level | — |
| Bedroom 2 | Upper Level | — |
| Bedroom 3 | Upper Level | — |
| Bedroom 4 | Upper Level | — |
| Bedroom 5 | Upper Level | — |
Details
- Sewer
- Sanitary sewer
- Cooling
- Central air conditioning
- Heating
- Forced air, Natural gas
- List aor
- Toronto
- Stories
- 2
- Basement
- Unfinished, Separate entrance, N/A, N/A
- Flooring
- Tile, Hardwood
- Utilities
- Sewer, Electricity, Cable
- Appliances
- Washer, Refrigerator, Water meter, Dishwasher, Range, Oven, Dryer, Microwave, Cooktop, Oven - Built-In, Window Coverings
- Directions
- Cross Streets: Britannia Rd /Thompson Rd S. ** Directions: Turn Right from Kennedy Cir to Magnolia Terr.
- Fireplace
- Yes
- Lot features
- Carpet Free
- Water source
- Municipal water
- Structure type
- House
- Parking features
- Attached Garage, Garage
- Tax annual amount
- 6,047.37
- Building features
- Fireplace(s)
- Exterior features
- Stone, Stucco
- Foundation details
- Poured Concrete
- Lot size dimensions
- 43.1 x 88.7 FT
- Zoning description
- FD
- Bedrooms above grade
- 5
- Property attached
- No
More in Milton

The trademarks REALTOR®, REALTORS®, and the REALTOR® logo are controlled by The Canadian Real Estate Association (CREA) and identify real estate professionals who are members of CREA. The trademarks MLS®, Multiple Listing Service® and the associated logos are owned by CREA and identify the quality of services provided by real estate professionals who are members of CREA. Listing data is provided by the REALTOR.ca Data Distribution Facility (DDF®) and is deemed reliable but is not guaranteed accurate by CREA.