 1 / 10
864 UPPER OTTAWA Street Unit# Basement
Hamilton, Ontario, L8T3V5
Price on request
Bedrooms
2
Bathrooms
1
Living area
800 square feet
Parking
2
Year built
1960
About this property
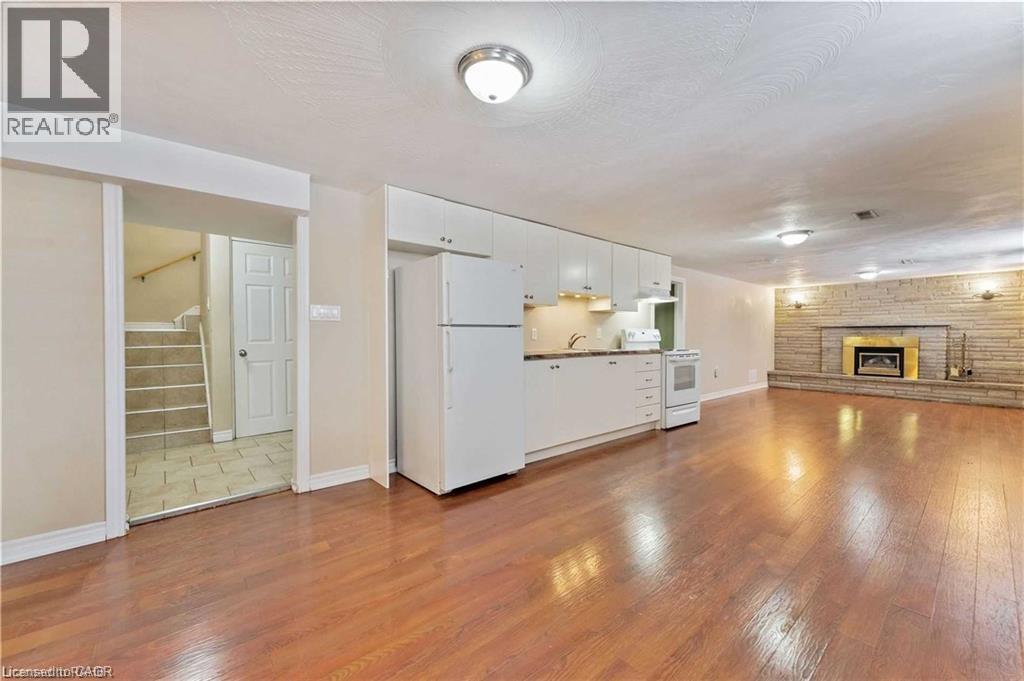
Basement Living Offers 2 Bedrooms, 1 Bath, 1 Kitchen, Huge Living Room, Fireplace, Laundry (Shared); Utilities Split With Basement /Main 40%/60%. (id:66779)
Rooms
| Laundry room | Basement | 7'1'' x 11'9'' |
| 3pc Bathroom | Basement | 7'1'' x 11'9'' |
| Bedroom | Basement | 3'4'' x 11'1'' |
| Bedroom | Basement | 8'1'' x 11'9'' |
| Kitchen | Basement | 10'1'' x 11'1'' |
| Living room | Basement | 15'1'' x 11'1'' |
Details
- Sewer
- Municipal sewage system
- Cooling
- Central air conditioning
- Heating
- Forced air
- List aor
- Cornerstone
- Stories
- 1
- Basement
- Finished, Full
- Year built
- 1,960
- Appliances
- Washer, Central Vacuum, Stove, Dryer
- Directions
- Mohawk Rd E & Upper Ottawa St
- Fireplace
- No
- Water source
- Municipal water
- Structure type
- House
- Parking features
- Attached Garage
- Exterior features
- Concrete
- Zoning description
- C
- Bedrooms above grade
- 0
- Bedrooms below grade
- 2
- Property attached
- No
- Above grade finished area
- 800
More in Hamilton




The trademarks REALTOR®, REALTORS®, and the REALTOR® logo are controlled by The Canadian Real Estate Association (CREA) and identify real estate professionals who are members of CREA. The trademarks MLS®, Multiple Listing Service® and the associated logos are owned by CREA and identify the quality of services provided by real estate professionals who are members of CREA. Listing data is provided by the REALTOR.ca Data Distribution Facility (DDF®) and is deemed reliable but is not guaranteed accurate by CREA.