 1 / 25
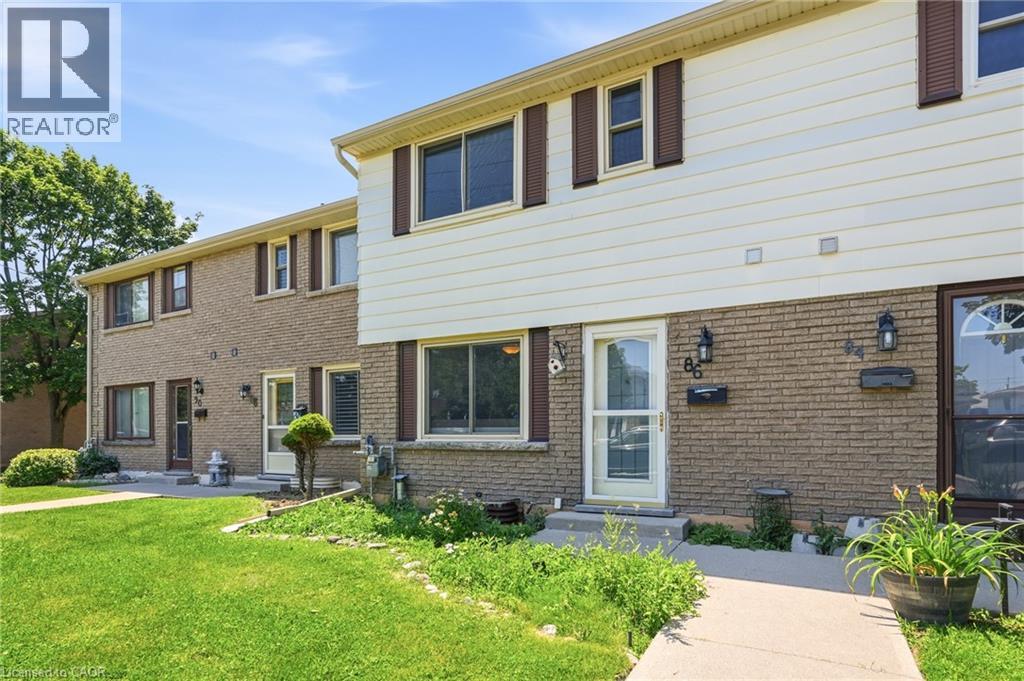
86 SAN REMO Drive
Hamilton, Ontario, L9C5N6
$469,900
Bedrooms
3
Bathrooms
2
Living area
1,449 square feet
Parking
1
Year built
1985
About this property
Welcome to 86 San Remo Drive! Updated spacious Townhome in very desirable West Mountain location. Bright white Kitchen, Gas stove, Wood floors in large Living and Dining room. Updated main Bathroom, Large closet in Primary bedroom. Private fenced yard. Underground Parking Spot steps from back door. Close to all amenities, transit & good schools. Call today to view! (id:66779)
Rooms
| Bonus Room | Basement | — |
| Utility room | Basement | — |
| Laundry room | Basement | — |
| Recreation room | Basement | 11'6'' x 17'4'' |
| 4pc Bathroom | Second level | — |
| Bedroom | Second level | 9'0'' x 13'5'' |
| Bedroom | Second level | 8'0'' x 12'0'' |
| Primary Bedroom | Second level | 10'7'' x 14'3'' |
| 2pc Bathroom | Main level | — |
| Kitchen | Main level | 10'0'' x 10'7'' |
| Dining room | Main level | 9'0'' x 14'0'' |
| Living room | Main level | 11'6'' x 17'4'' |
Details
- Sewer
- Municipal sewage system
- Cooling
- Central air conditioning
- Heating
- Forced air, Natural gas
- List aor
- Cornerstone
- Stories
- 2
- Basement
- Partially finished, Full
- Year built
- 1,985
- Directions
- Mohawk north on Magnolia then right onto San Remo
- Fireplace
- No
- Lot features
- Southern exposure, Private Yard
- Water source
- Municipal water
- Structure type
- Row / Townhouse
- Association fee
- 0
- Parking features
- Underground, Covered
- Tax annual amount
- 3,379
- Exterior features
- Vinyl siding, Brick Veneer
- Community features
- Quiet Area
- Foundation details
- Poured Concrete
- Zoning description
- DE/S-119
- Bedrooms above grade
- 3
- Bedrooms below grade
- 0
- Property attached
- Yes
- Above grade finished area
- 1,249
- Association fee includes
- Insurance
- Below grade finished area
- 200
- Association fee frequency
- Monthly
More in Hamilton




The trademarks REALTOR®, REALTORS®, and the REALTOR® logo are controlled by The Canadian Real Estate Association (CREA) and identify real estate professionals who are members of CREA. The trademarks MLS®, Multiple Listing Service® and the associated logos are owned by CREA and identify the quality of services provided by real estate professionals who are members of CREA. Listing data is provided by the REALTOR.ca Data Distribution Facility (DDF®) and is deemed reliable but is not guaranteed accurate by CREA.