 1 / 25
86 BIRGE Street
Hamilton, Ontario, L8L3L4
$999,000
Bedrooms
4
Bathrooms
2
Living area
4,012 square feet
Year built
1915
About this property
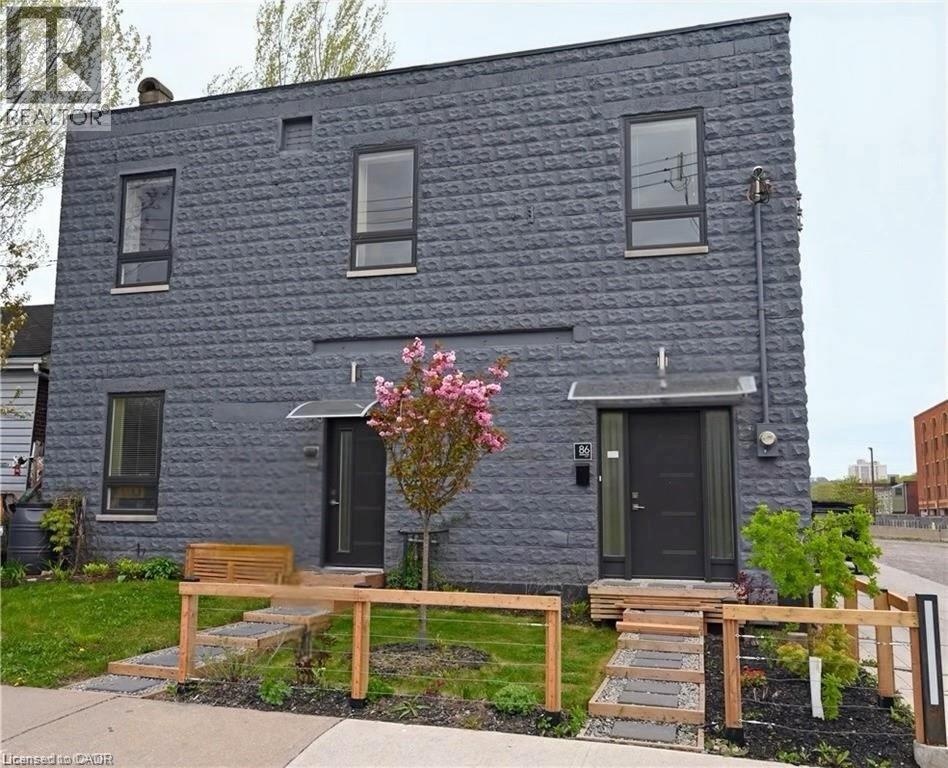
Stunning modern multi-family residence! This property boasts 10-foot ceilings, high-quality 3’ x 6’ windows flooding the spaces with abundant natural light, and clean, contemporary exterior finishes. Three self-contained units with separate HVAC systems and electrical services for maximum privacy and comfort. New furnace. Each unit features large principal rooms. Main floor unit offers approx 2000 sq ft of living space, dedicated storage/laundry area. Two upper units approx 1000 sq ft each. One is a two-bedroom layout, while the other is a one-bedroom. Perfectly located one block from Hamilton General Hospital. Excellent highway access appeals to commuters. Area offers convenient proximity to schools, parks, public transit, shopping, and dining. RM SZ APPROX & IRREG (id:66779)
Rooms
| Laundry room | Second level | — |
| Den | Second level | 19'5'' x 13'2'' |
| 2pc Bathroom | Second level | 7'0'' x 5'0'' |
| Bedroom | Second level | 27'2'' x 13'2'' |
| Bedroom | Second level | 13'2'' x 11'0'' |
| Full bathroom | Second level | 27'2'' x 13'2'' |
| Dining room | Second level | 17'6'' x 13'3'' |
| Kitchen | Second level | 10'3'' x 11'10'' |
| Living room | Second level | 27'8'' x 12'10'' |
| Bonus Room | Main level | 12'0'' x 10'0'' |
| Utility room | Main level | — |
| Laundry room | Main level | — |
| Bedroom | Main level | 13'5'' x 12'5'' |
| Primary Bedroom | Main level | 11'0'' x 22'0'' |
| Kitchen | Main level | 12'5'' x 13'0'' |
| Living room | Main level | 13'0'' x 12'0'' |
Details
- Sewer
- Municipal sewage system
- Cooling
- Central air conditioning
- Heating
- Forced air, Natural gas
- List aor
- Cornerstone
- Stories
- 2
- Basement
- None
- Year built
- 1,915
- Appliances
- Washer, Water meter, Stove, Dryer
- Directions
- Victoria Street North of Barton to right on Birge
- Fireplace
- No
- Lot features
- Southern exposure, Skylight, In-Law Suite
- Water source
- Municipal water
- Structure type
- House
- Tax annual amount
- 4,999.5
- Exterior features
- Concrete
- Foundation details
- Block
- Zoning description
- D
- Bedrooms above grade
- 4
- Bedrooms below grade
- 0
- Property attached
- No
- Construction materials
- Concrete block, Concrete Walls
- Above grade finished area
- 4,012
More in Hamilton




The trademarks REALTOR®, REALTORS®, and the REALTOR® logo are controlled by The Canadian Real Estate Association (CREA) and identify real estate professionals who are members of CREA. The trademarks MLS®, Multiple Listing Service® and the associated logos are owned by CREA and identify the quality of services provided by real estate professionals who are members of CREA. Listing data is provided by the REALTOR.ca Data Distribution Facility (DDF®) and is deemed reliable but is not guaranteed accurate by CREA.