 1 / 25
86 - 20 WILLIAM JACKSON WAY
Toronto (New Toronto), Ontario, M8V0J7
$895,000
Bedrooms
3
Bathrooms
3
Parking
2
About this property
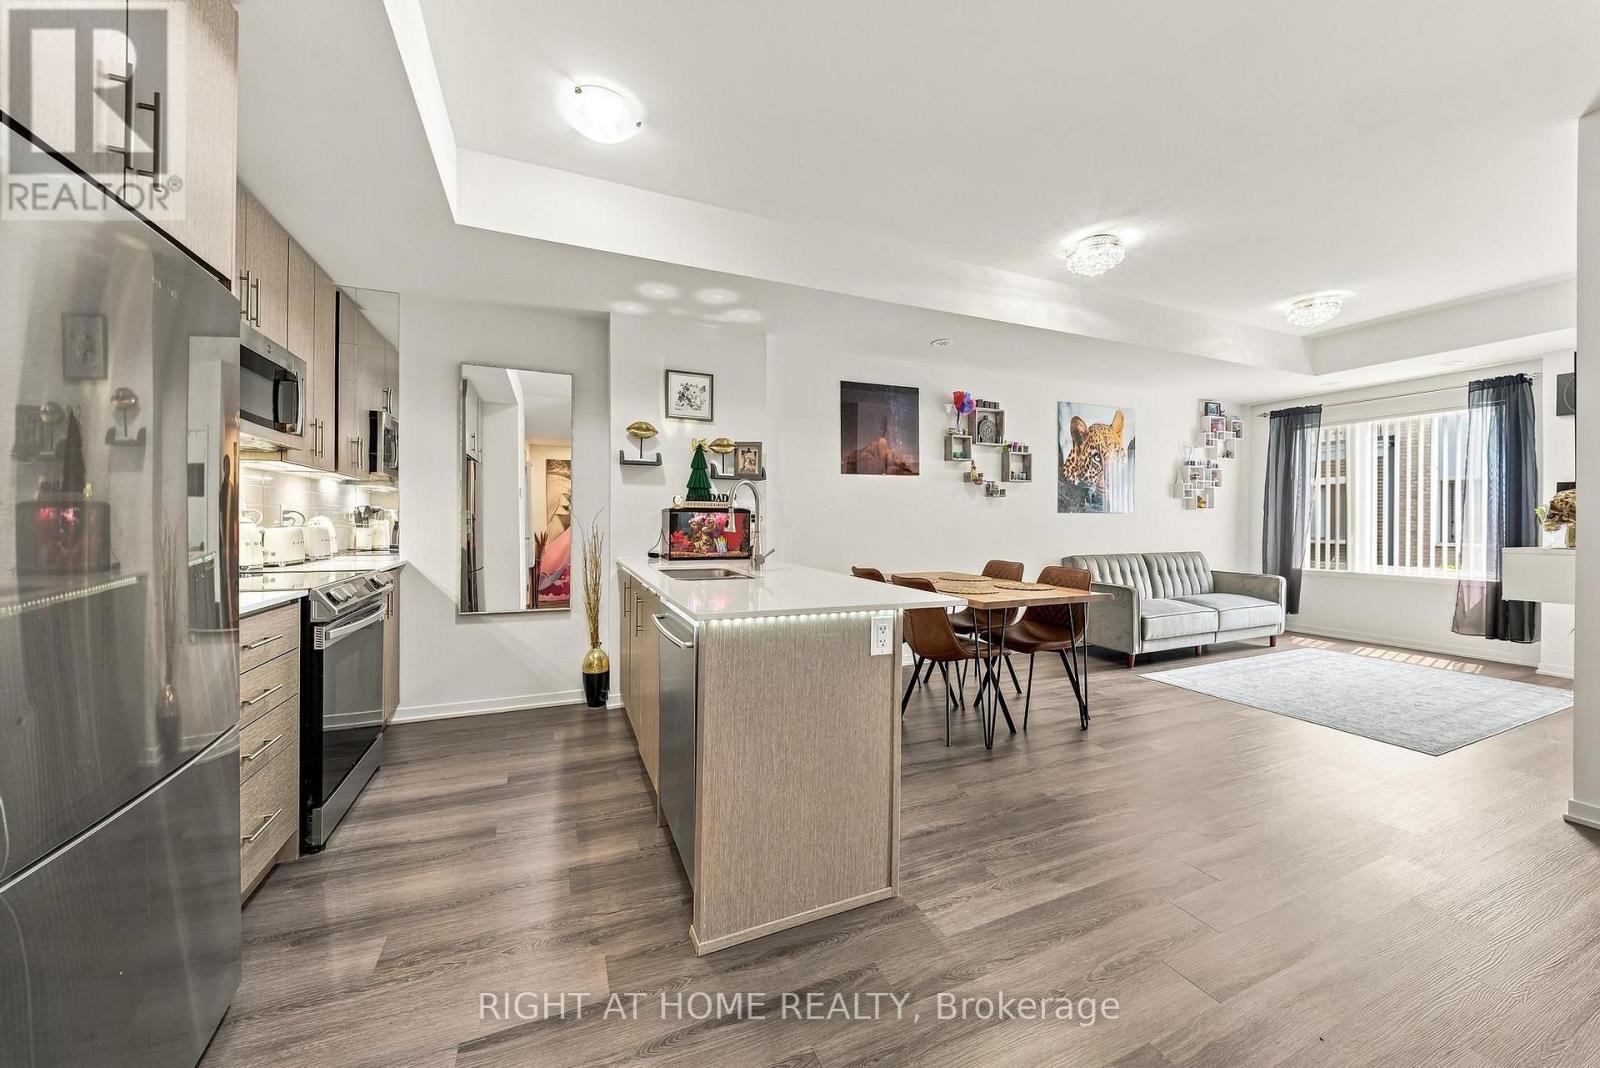
Welcome to 20 William Jackson way at Lake and Towns, built in 2023. Freshly painted modern unit boasts 3 BR (carpet free), 2.5 bathrooms, one of them is in-suite. 2 OWNED PARKING SPOTS rare find in this high demanded community, which make your life more comfortable with no stress. An open concept layout with 9 ft ceiling on the main level, Elegant flooring, Kitchen counters , Stainless steel appliances looks nice and clean. LED light mirrors in all 3 bathrooms, no popcorn ceiling. Private rooftop terrace about 400 sq.ft with Built in BBQ gas line Ideal for morning coffee, quiet family evening or hosting party with friends.Conveniently located 2 steps away from Humber College Lakeshore Capmpus, cafe, shops, restaurants. Proximity to HWay. (id:66779)
Rooms
| Living room | Second level | — |
| Dining room | Second level | — |
| Kitchen | Second level | — |
| Bedroom 3 | Second level | — |
| Partial bathroom | Second level | — |
| Primary Bedroom | Third level | — |
| Bedroom 2 | Third level | — |
| Bathroom | Third level | — |
| Laundry room | Third level | — |
Details
- Cooling
- Central air conditioning
- Heating
- Forced air, Natural gas
- List aor
- Toronto
- Stories
- 3
- Tax year
- 2,025
- Basement
- None
- Flooring
- Tile
- Appliances
- Washer, Refrigerator, Dishwasher, Stove, Dryer, Microwave, Window Coverings
- Directions
- Cross Streets: Birmingham and 14th st. ** Directions: Gardner HWay to Kipling.
- Fireplace
- No
- Lot features
- In suite Laundry
- Structure type
- Row / Townhouse
- Association fee
- 456.05
- Association name
- Menres property Management Inc.
- Parking features
- Garage, Underground
- Tax annual amount
- 4,042
- Building features
- Storage - Locker, Separate Electricity Meters
- Exterior features
- Brick Facing
- Community features
- Pets Allowed With Restrictions
- Bedrooms above grade
- 3
- Property attached
- Yes
- Association fee includes
- Common Area Maintenance, Insurance, Parking
- Association fee frequency
- Monthly
More in Toronto




The trademarks REALTOR®, REALTORS®, and the REALTOR® logo are controlled by The Canadian Real Estate Association (CREA) and identify real estate professionals who are members of CREA. The trademarks MLS®, Multiple Listing Service® and the associated logos are owned by CREA and identify the quality of services provided by real estate professionals who are members of CREA. Listing data is provided by the REALTOR.ca Data Distribution Facility (DDF®) and is deemed reliable but is not guaranteed accurate by CREA.