 1 / 25
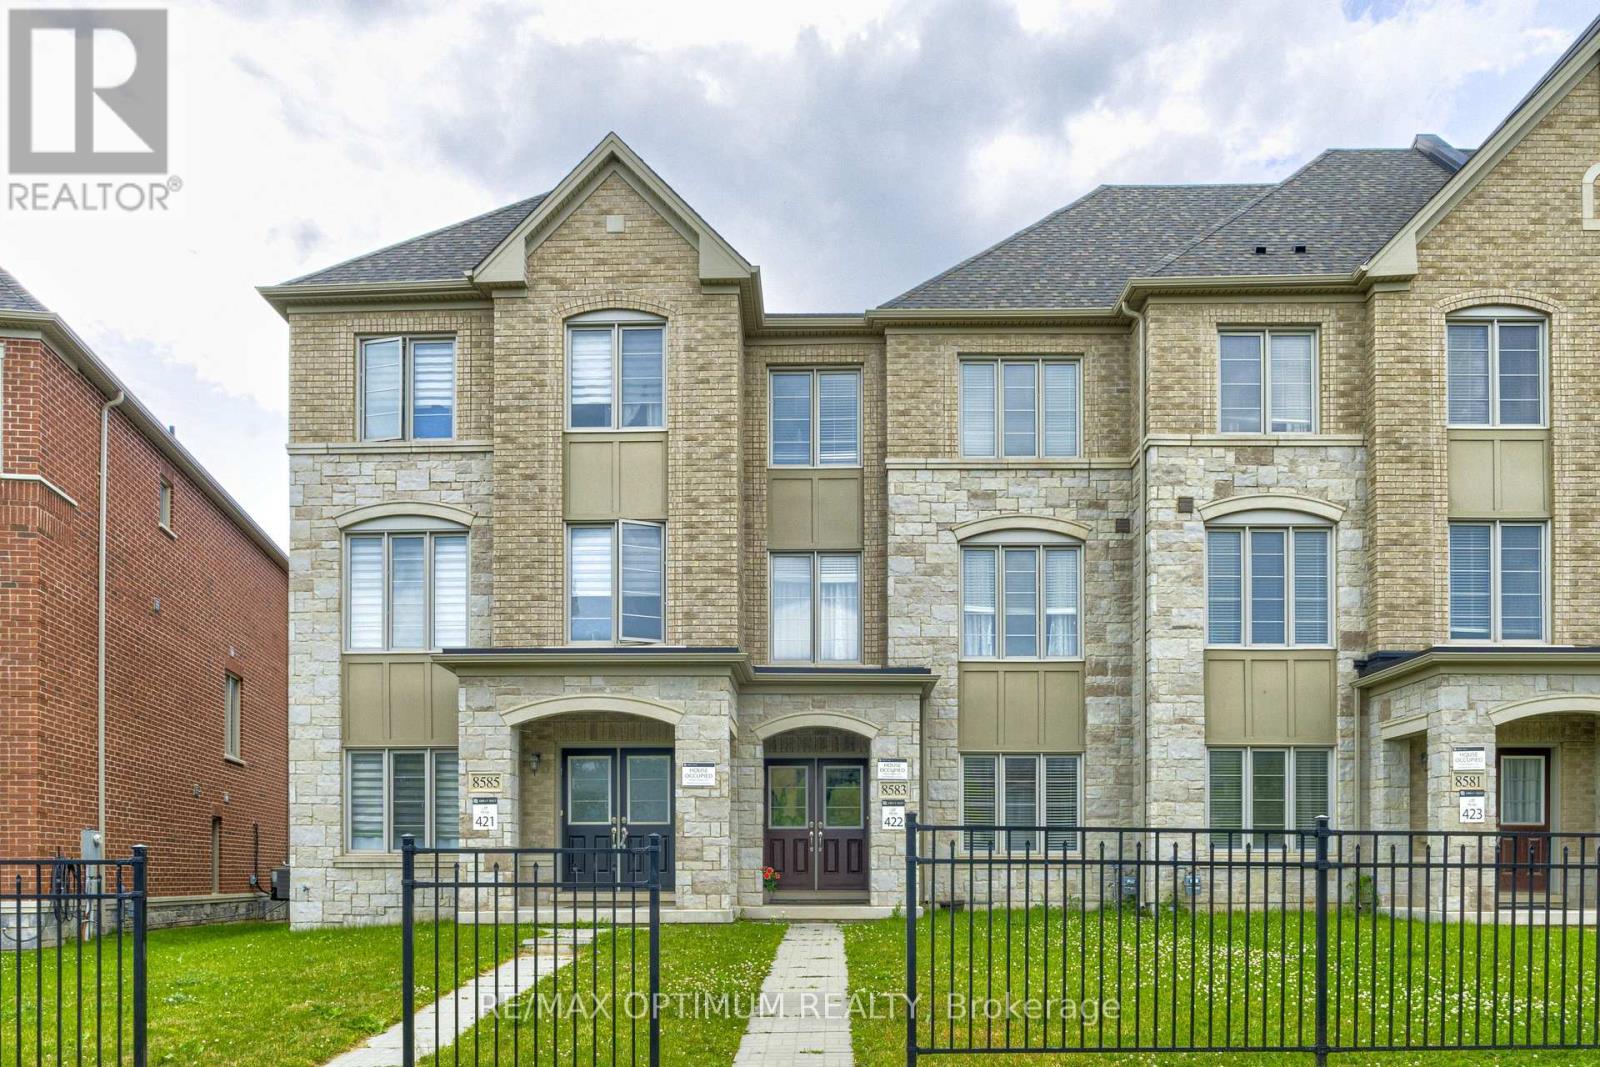
8583 FINANCIAL DRIVE
Brampton (Bram West), Ontario, L6Y6C4
$899,000
Bedrooms
4
Bathrooms
4
Parking
3
About this property
Welcome To 8583 Financial Drive, A Beautiful 3-Storey Freehold Townhome In The Highly Desirable Bram West Community. This Spacious Home Offers 3+1 Bedrooms, 4 Washrooms, And 2,258 Sq. Ft. Of Above Grade Finished Living Space. The Ground Level Features A Bedroom With Closet And 3-Piece Ensuite, Perfect For Guests, In-Laws, Or A Home Office. The Second Level Offers A Bright Open-Concept Layout With Living, Dining, Kitchen, And Great Room Areas, Including A Centre Island, Combined Kitchen/Dining Space, And Walk-Out To Balcony. The Third Level Features A Generous Primary Bedroom With Walk-In Closet And 5-Piece Ensuite, Along With Two Additional Bedrooms And A Full Bath. Enjoy A Built-In Double Garage, Private Driveway, 3 Total Parking Spaces, Central Air, Third-Level Laundry, And A Brick Veneer/Stone Exterior. Conveniently Located Near Financial Dr And Mississauga Rd, Close To Schools, Parks, Transit, Shopping, And Major Highways. (id:66779)
Rooms
| Living room | Second level | — |
| Dining room | Second level | — |
| Family room | Second level | — |
| Kitchen | Second level | — |
| Bedroom | Ground level | — |
| Primary Bedroom | Third level | — |
| Bedroom 2 | Third level | — |
| Bedroom 3 | Third level | — |
Details
- Sewer
- Sanitary sewer
- Cooling
- Central air conditioning
- Heating
- Forced air, Natural gas
- List aor
- Toronto
- Stories
- 3
- Basement
- None
- Flooring
- Tile, Hardwood, Carpeted
- Appliances
- Washer, Refrigerator, Dishwasher, Stove, Dryer
- Directions
- Cross Streets: Financial Dr & Mississauga Rd. ** Directions: Start at Financial Dr and Mississauga Rd in Brampton, then head toward Montpelier Street on Financial Drive. Continue for about 850 metres. Your destination, 8583 Financial Drive, will be on the right.
- Fireplace
- No
- Water source
- Municipal water
- Structure type
- Row / Townhouse
- Parking features
- Garage
- Tax annual amount
- 7,155.84
- Exterior features
- Stone, Brick Veneer
- Foundation details
- Concrete
- Lot size dimensions
- 20 x 91.5 FT
- Zoning description
- R3D
- Bedrooms above grade
- 3
- Bedrooms below grade
- 1
- Property attached
- Yes
More in Brampton

The trademarks REALTOR®, REALTORS®, and the REALTOR® logo are controlled by The Canadian Real Estate Association (CREA) and identify real estate professionals who are members of CREA. The trademarks MLS®, Multiple Listing Service® and the associated logos are owned by CREA and identify the quality of services provided by real estate professionals who are members of CREA. Listing data is provided by the REALTOR.ca Data Distribution Facility (DDF®) and is deemed reliable but is not guaranteed accurate by CREA.