 1 / 25
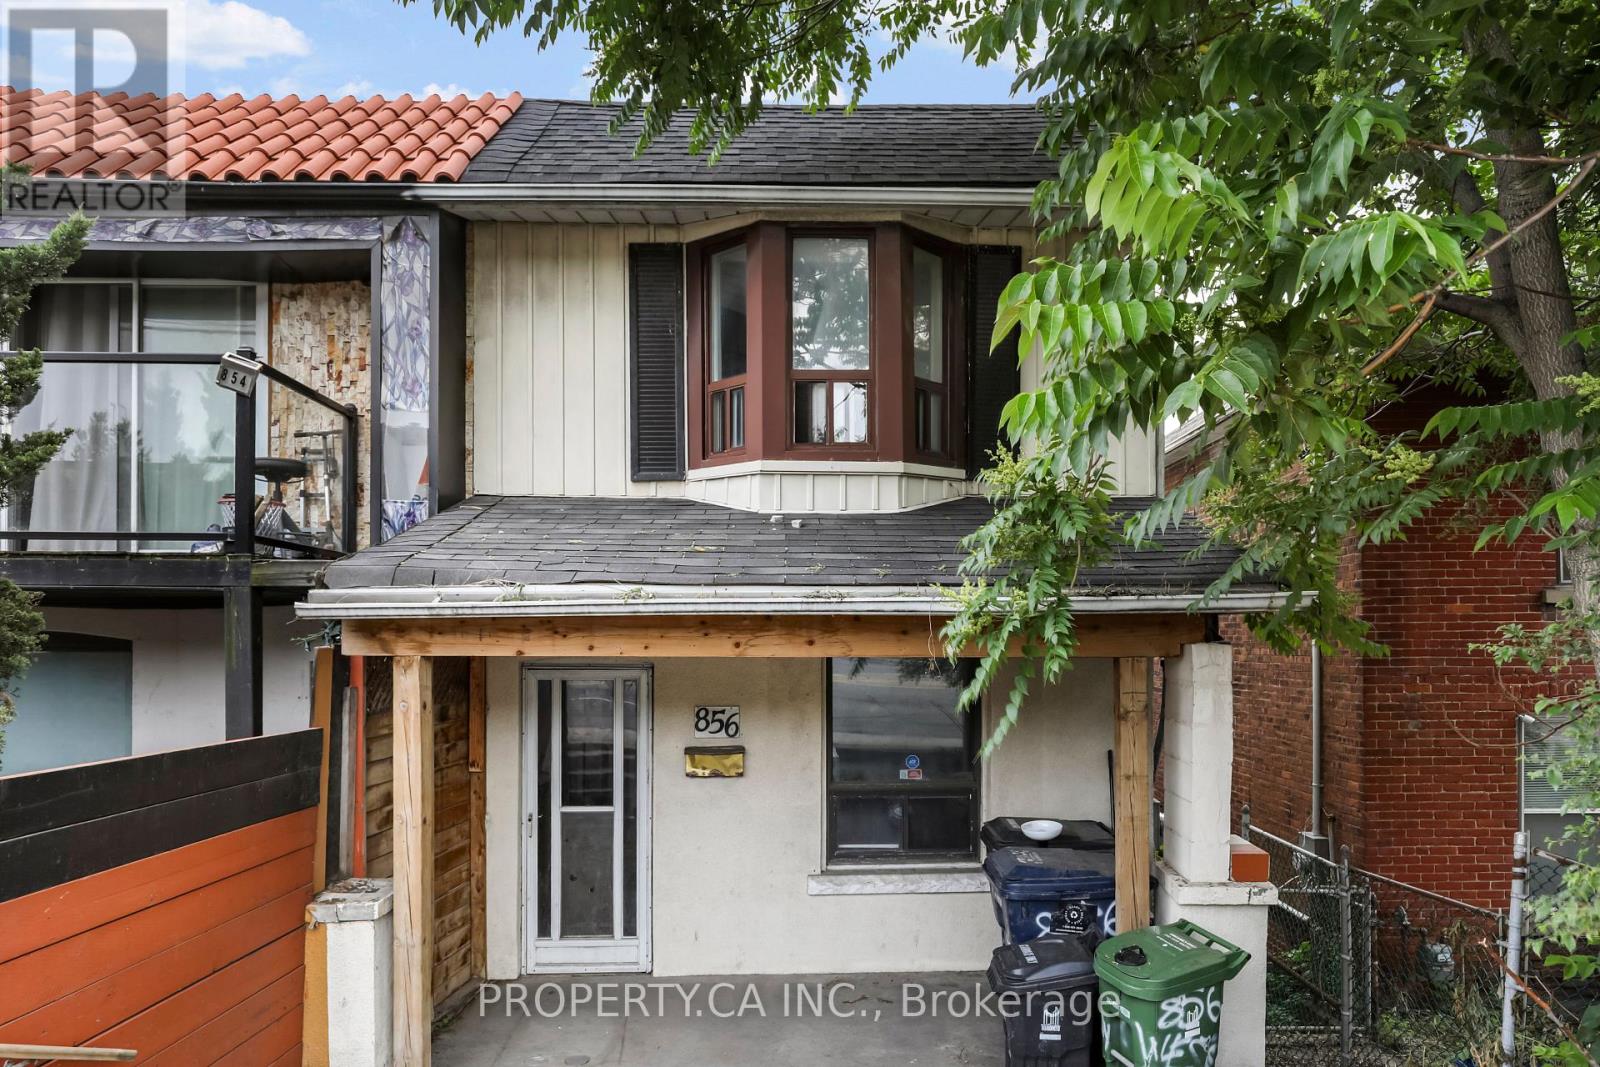
856 WESTON ROAD
Toronto (Rockcliffe-Smythe), Ontario, M6N3R5
Price on request
Bedrooms
3
Bathrooms
1
Parking
1
About this property
Welcome to 856 Weston Rd - A Recently Renovated Main and Second Floor Suite With 3 Bedrooms, Bathroom, Parking and Ensuite Laundry! Flexible Floor Plan Offers Up Plenty of Space For Working Professionals and Families, With Updated Kitchen, Large Primary Retreat and Private Balcony Overlooking Backyard Space. Ideally Located, Just Steps to Public Transit (Including TTC / Eglinton LRT, UP and GO) and Easy Access to Highway 400, 401, Plus The Best Shopping and Dining in The Junction and St Clair West. Walking Distance to Several Parks And Everyday Conveniences. 1 Parking Space Can Be Included for $100 (id:66779)
Rooms
| Living room | Main level | — |
| Kitchen | Main level | — |
| Bedroom 3 | Main level | — |
| Primary Bedroom | Second level | — |
| Bedroom 2 | Second level | — |
Details
- Sewer
- Sanitary sewer
- Cooling
- Central air conditioning
- Heating
- Forced air, Natural gas
- List aor
- Toronto
- Stories
- 2
- Basement
- None
- Utilities
- Sewer, Electricity, Cable
- Appliances
- Washer, Refrigerator, Stove, Dryer, Window Coverings
- Directions
- Weston Rd / Black Creek Dr
- Fireplace
- No
- Water source
- Municipal water
- Structure type
- House
- Parking features
- No Garage
- Exterior features
- Stucco
- Foundation details
- Concrete
- Lot size dimensions
- 17.4 x 139 FT
- Bedrooms above grade
- 3
- Property attached
- Yes
More in Toronto




The trademarks REALTOR®, REALTORS®, and the REALTOR® logo are controlled by The Canadian Real Estate Association (CREA) and identify real estate professionals who are members of CREA. The trademarks MLS®, Multiple Listing Service® and the associated logos are owned by CREA and identify the quality of services provided by real estate professionals who are members of CREA. Listing data is provided by the REALTOR.ca Data Distribution Facility (DDF®) and is deemed reliable but is not guaranteed accurate by CREA.