 1 / 11
851 QUEENSTON Road Unit# 208
Stoney Creek, Ontario, L8G1B4
$249,900
Bedrooms
3
Bathrooms
2
Living area
970 square feet
Parking
2
About this property
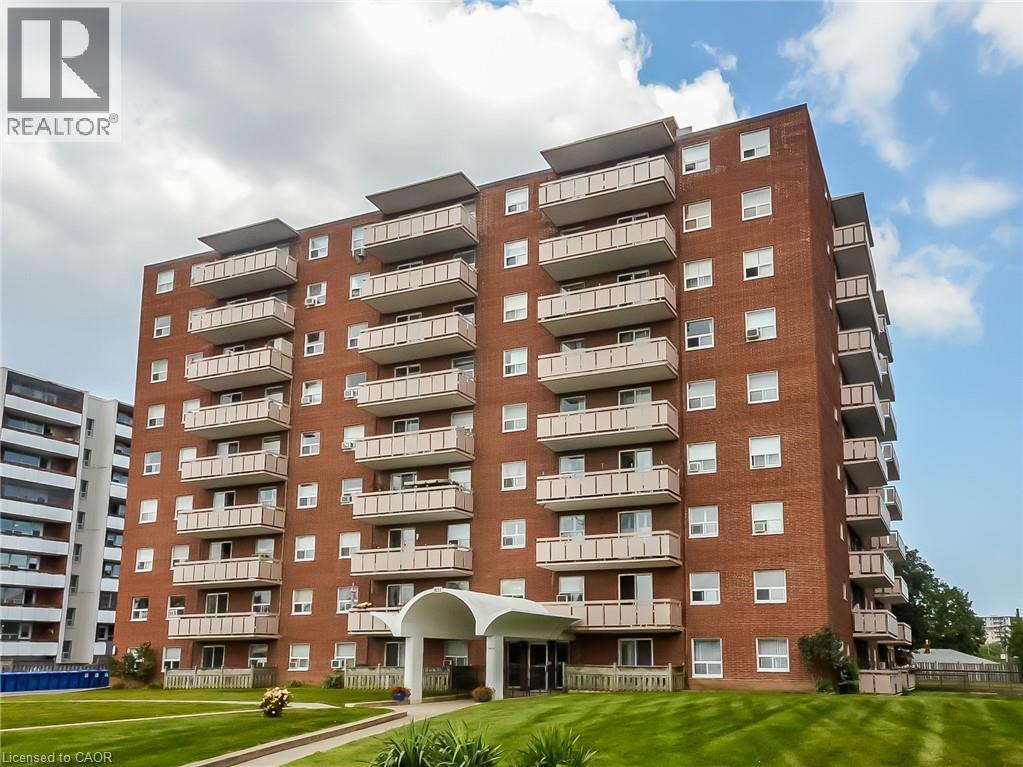
Discover the potential in this 3 bedroom, 1.5 bathroom apartment situated in a prime, high demand location. Perfect for those looking to build equity, this unity is a blank canvas awaiting your personal touch and TLC. Enjoy the convenience of being just steps away from major shopping centers, public transit routes, and offering effortless highway access for commuters. Whether you are looking to flip or add to your rental portfolio, this property offers incredible upside in a convenient urban setting. (id:66779)
Rooms
| 2pc Bathroom | Main level | — |
| 4pc Bathroom | Main level | — |
| Bedroom | Main level | 9'7'' x 12'7'' |
| Bedroom | Main level | 10'8'' x 12'9'' |
| Living room/Dining room | Main level | 9'4'' x 28'0'' |
| Bedroom | Main level | 9'0'' x 13'6'' |
| Kitchen | Main level | 18'1'' x 28'0'' |
Details
- Sewer
- Municipal sewage system
- Cooling
- None
- Heating
- Hot water radiator heat
- List aor
- Cornerstone
- Stories
- 1
- Basement
- None
- Appliances
- Refrigerator
- Directions
- Centennial and turn East on Queenston Rd.
- Fireplace
- No
- Lot features
- Balcony
- Water source
- Municipal water
- Structure type
- Apartment
- Association fee
- 887.61
- Parking features
- Underground, None
- Tax annual amount
- 1,789.31
- Exterior features
- Brick Veneer
- Foundation details
- Poured Concrete
- Zoning description
- C, RM5
- Bedrooms above grade
- 3
- Bedrooms below grade
- 0
- Property attached
- Yes
- Above grade finished area
- 970
- Association fee frequency
- Monthly
More in Stoney Creek




The trademarks REALTOR®, REALTORS®, and the REALTOR® logo are controlled by The Canadian Real Estate Association (CREA) and identify real estate professionals who are members of CREA. The trademarks MLS®, Multiple Listing Service® and the associated logos are owned by CREA and identify the quality of services provided by real estate professionals who are members of CREA. Listing data is provided by the REALTOR.ca Data Distribution Facility (DDF®) and is deemed reliable but is not guaranteed accurate by CREA.