 1 / 25
851 BEACH Boulevard
Hamilton, Ontario, L8H6Z5
$949,900
Bedrooms
3
Bathrooms
1
Living area
1,000 square feet
Parking
4
About this property
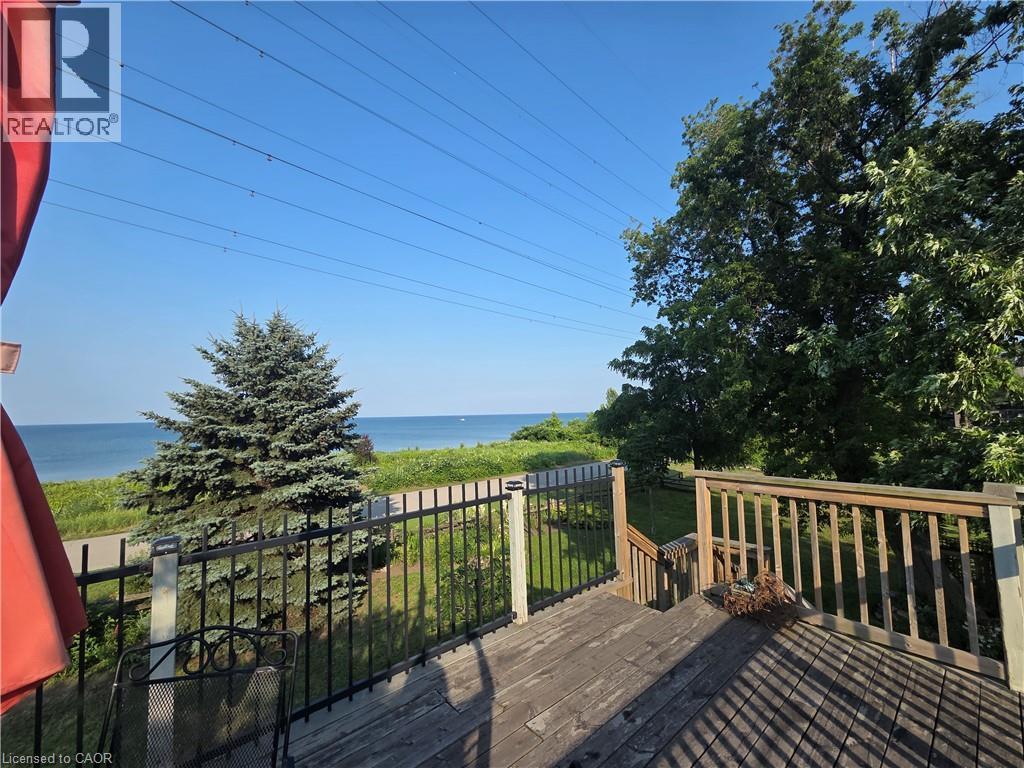
Waterfront living! This lake front home offers a ton of character! As soon as you walk in you see the attention to detail with the updated kitchen that offers an open concept feel to the living room with fireplace and dining area. The bright bedrooms with bathroom complete the 2nd level. The basement offers a family room, an extra room that could be adapted as you see fit - an office, gym, guest room. Laundry in the basement level. The generous backyard offers a covered deck off the dining area, greenspace leading to the waterfront. The large garage with electrical and ample parking leads to the upper back deck area that is a bonus for any family that likes to entertain! Minutes from Burlington downtown and steps from public transit. Or easy access to QEW Niagara. Updates: Kitchen (2021), Front door/sliding patio door (2024). Fireplace (2021), Siding eaves troughs/fascia and garage door (2023). This home is ready to move into and offers fantastic access to Lake Ontario and the vibrant Beach front community. Enjoy the Waterfront trail, Hutches, Confederation Park and so much more! (id:66779)
Rooms
| Bedroom | Basement | 10'2'' x 10'3'' |
| Recreation room | Basement | 10'2'' x 18'1'' |
| Laundry room | Basement | — |
| 4pc Bathroom | Second level | — |
| Bedroom | Second level | 11'3'' x 14'3'' |
| Primary Bedroom | Second level | 10'4'' x 19'0'' |
| Dining room | Main level | 10'0'' x 10'7'' |
| Kitchen | Main level | 8'1'' x 15'8'' |
| Living room | Main level | 11'0'' x 17'0'' |
Details
- View
- Direct Water View
- Sewer
- Municipal sewage system
- Cooling
- Central air conditioning
- Heating
- Forced air, Natural gas
- List aor
- Cornerstone
- Stories
- 2
- Basement
- Finished, Full
- Appliances
- Washer, Refrigerator, Dishwasher, Stove, Dryer, Microwave, Freezer
- Directions
- Eastport Drive to Beach Blvd
- Fireplace
- Yes
- Lot features
- Paved driveway
- Water source
- Municipal water
- Structure type
- House
- Water body name
- Lake Ontario
- Fireplaces total
- 1
- Parking features
- Detached Garage
- Tax annual amount
- 6,668
- Exterior features
- Brick
- Foundation details
- Block
- Zoning description
- c
- Bedrooms above grade
- 2
- Bedrooms below grade
- 1
- Property attached
- No
- Waterfront features
- Waterfront
- Above grade finished area
- 1,000
More in Hamilton




The trademarks REALTOR®, REALTORS®, and the REALTOR® logo are controlled by The Canadian Real Estate Association (CREA) and identify real estate professionals who are members of CREA. The trademarks MLS®, Multiple Listing Service® and the associated logos are owned by CREA and identify the quality of services provided by real estate professionals who are members of CREA. Listing data is provided by the REALTOR.ca Data Distribution Facility (DDF®) and is deemed reliable but is not guaranteed accurate by CREA.