 1 / 25
850 CHIPPENHAM DRIVE
Mississauga (Lorne Park), Ontario, L5H3S7
Price on request
Bedrooms
3
Bathrooms
4
Parking
4
About this property
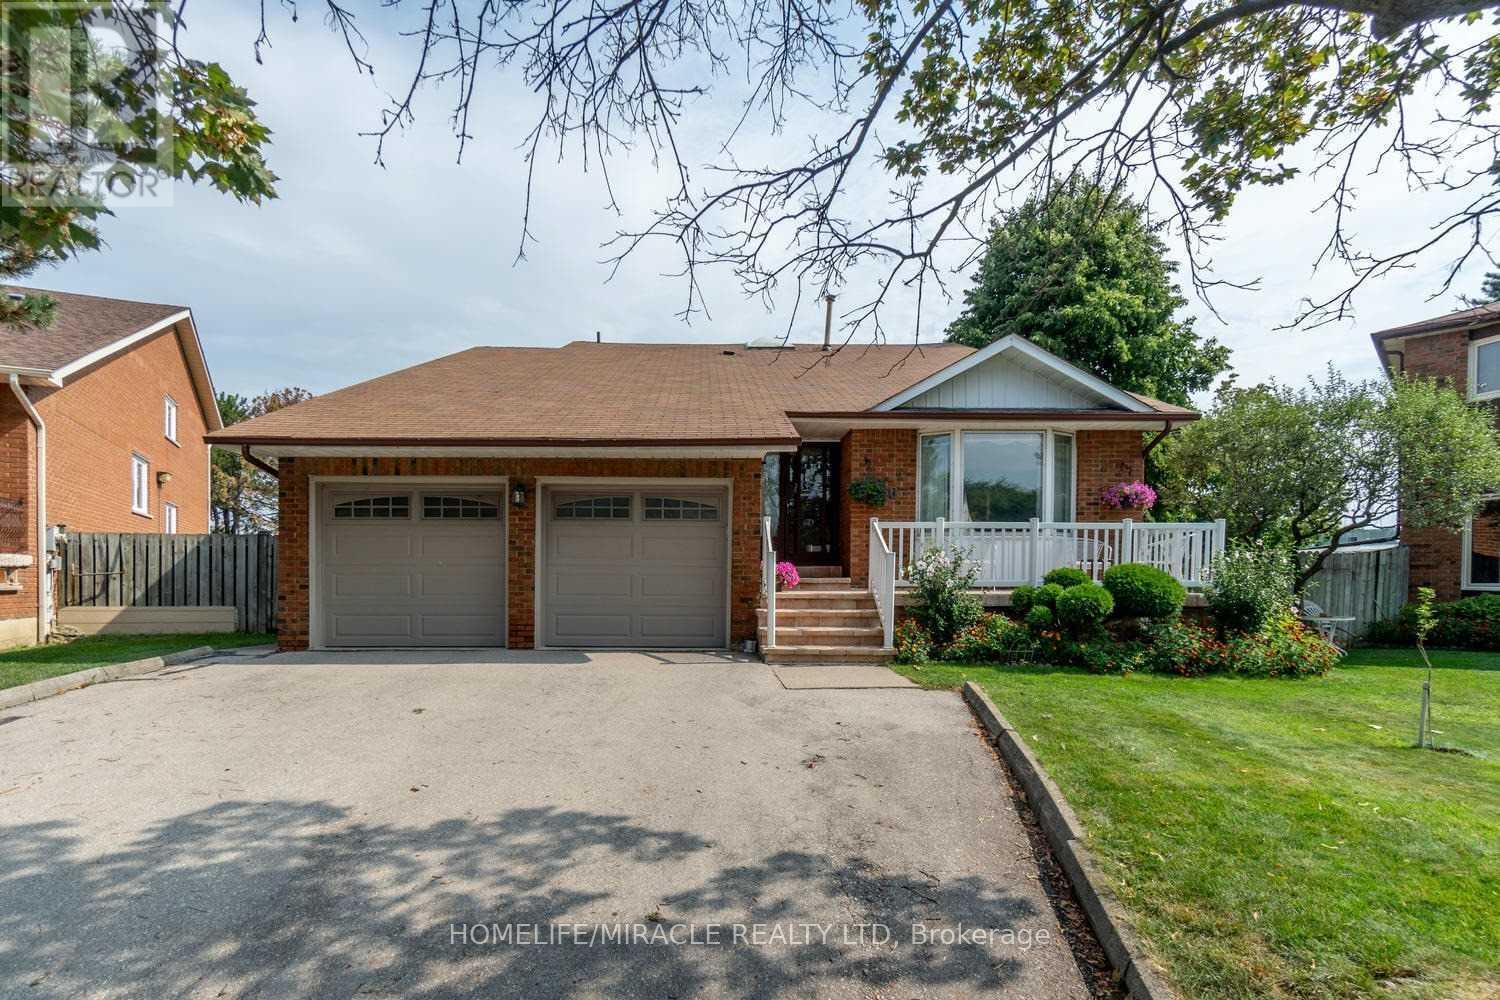
Spacious Beautiful home in heart of Lorne Park. Situated on a highly sought after cul-de-sac. Spacious lot for growing family. Plenty parking space in driveway. Private Backyard. Close to parks. Located in Prestigious Tecumseh PS District. Large family sized kitchen with walkout to deck. (id:66779)
Rooms
| Foyer | Main level | — |
| Recreational, Games room | Sub-basement | — |
| Living room | Main level | — |
| Kitchen | Main level | — |
| Laundry room | Ground level | — |
| Bedroom 2 | Ground level | — |
| Family room | Ground level | — |
| Primary Bedroom | Second level | — |
| Bedroom 2 | Second level | — |
| Bedroom | Second level | — |
| Recreational, Games room | Basement | — |
Details
- Sewer
- Sanitary sewer
- Cooling
- Central air conditioning
- Heating
- Forced air, Natural gas
- List aor
- Toronto
- Basement
- Finished, N/A
- Flooring
- Tile, Laminate
- Utilities
- Sewer, Electricity, Cable
- Appliances
- Garage door opener remote(s)
- Directions
- Gallant & South Sheridan Way
- Fireplace
- Yes
- Water source
- Municipal water
- Structure type
- House
- Parking features
- Attached Garage, Garage
- Building features
- Separate Electricity Meters, Separate Heating Controls
- Exterior features
- Brick
- Foundation details
- Concrete
- Lot size dimensions
- 34.9 x 145.3 FT
- Bedrooms above grade
- 2
- Bedrooms below grade
- 1
- Property attached
- No
More in Mississauga




The trademarks REALTOR®, REALTORS®, and the REALTOR® logo are controlled by The Canadian Real Estate Association (CREA) and identify real estate professionals who are members of CREA. The trademarks MLS®, Multiple Listing Service® and the associated logos are owned by CREA and identify the quality of services provided by real estate professionals who are members of CREA. Listing data is provided by the REALTOR.ca Data Distribution Facility (DDF®) and is deemed reliable but is not guaranteed accurate by CREA.