 1 / 16
85 WILSON Street Unit# 3
Hamilton, Ontario, L0R1C7
Price on request
Bedrooms
2
Bathrooms
1
Living area
550 square feet
Year built
1880
About this property
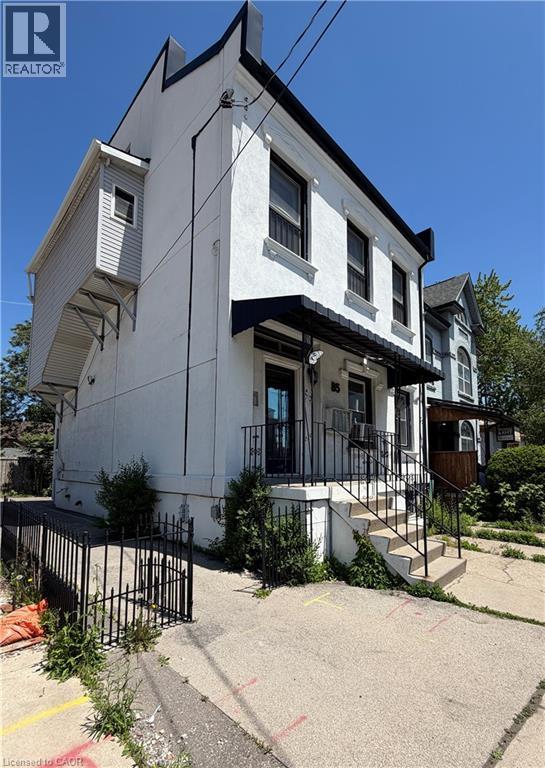
Welcome to this beautifully updated 2-bedroom, 1-bathroom apartment, offering the perfect blend of modern style and everyday convenience. Situated on the second floor of a quiet, charming four-plex, this private unit is flooded with an abundance of natural light that highlights its contemporary finishes. The heart of the unit is a spacious, open-concept living and kitchen area that creates an airy and inviting atmosphere, perfect for both relaxing and entertaining. The kitchen comes with a refrigerator, stove, and microwave, and features a sleek breakfast bar alongside plenty of additional room for a traditional kitchen table. To make your move even easier, the apartment comes partially furnished with a tasteful selection of living room essentials, including a comfortable couch, chair, coffee table, side table, and a TV. Complete with the ultimate convenience of in-suite laundry, this pristine, turn-key apartment truly feels like home. (id:66779)
Rooms
| Primary Bedroom | Second level | 9'10'' x 13'2'' |
| Bedroom | Second level | 8'8'' x 8'10'' |
| 3pc Bathroom | Second level | — |
| Living room | Second level | 12'0'' x 10'0'' |
| Kitchen | Second level | 7'0'' x 8'0'' |
Details
- Sewer
- Sanitary sewer
- Cooling
- Window air conditioner
- Heating
- Forced air, Natural gas
- List aor
- Cornerstone
- Stories
- 1
- Basement
- Finished, Full
- Year built
- 1,880
- Appliances
- Washer, Refrigerator, Stove, Microwave
- Directions
- Wilson Street and Catharine Street North
- Fireplace
- No
- Lot features
- Southern exposure
- Water source
- Municipal water
- Structure type
- Apartment
- Parking features
- None
- Exterior features
- Stucco, Vinyl siding
- Foundation details
- Block
- Zoning description
- D4
- Bedrooms above grade
- 2
- Bedrooms below grade
- 0
- Property attached
- Yes
- Above grade finished area
- 550
- Association fee includes
- Water
More in Hamilton




The trademarks REALTOR®, REALTORS®, and the REALTOR® logo are controlled by The Canadian Real Estate Association (CREA) and identify real estate professionals who are members of CREA. The trademarks MLS®, Multiple Listing Service® and the associated logos are owned by CREA and identify the quality of services provided by real estate professionals who are members of CREA. Listing data is provided by the REALTOR.ca Data Distribution Facility (DDF®) and is deemed reliable but is not guaranteed accurate by CREA.