 1 / 23
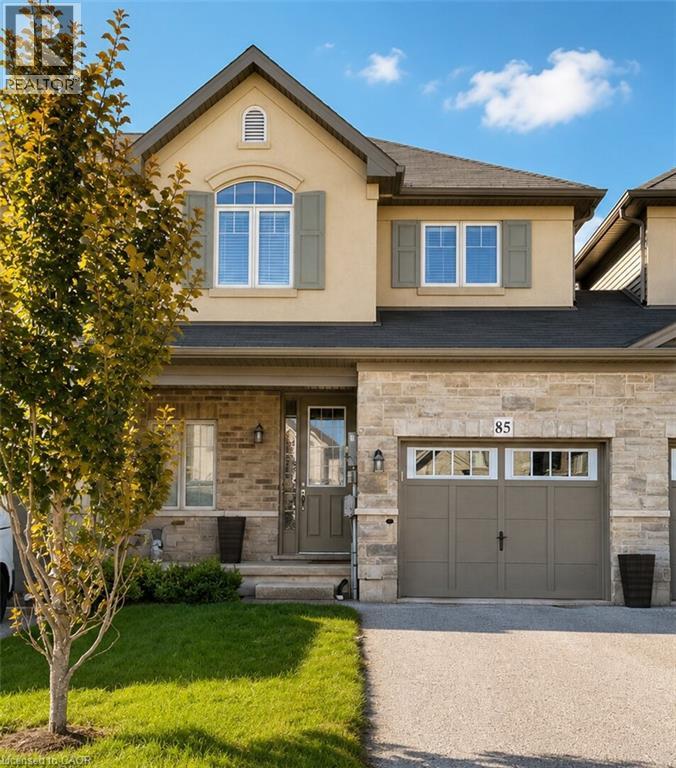
85 SEXTON Crescent
Ancaster, Ontario, L9G0E2
Price on request
Bedrooms
3
Bathrooms
3
Living area
1,436 square feet
Parking
3
Year built
2013
About this property
This 3 bedroom, 2 1/2 bath home on a 114 ft deep lot offers a great lifestyle and convenient location. Offering open concept, this townhome has a large eat-in kitchen overlooking a 20ft long living room with hardwood and a sliding door to a lovely, fenced yard. There is a dining area and a breakfast bar at the island peninsula. Enjoy a pergola-covered deck with large umbrella in the backyard. The townhome is joined to the neighbour on the one side by only the garage. Man door from the garage to the backyard for easy access for lawn care. Large primary bedroom with walk-in closet and ensuite with shower and separate soaker tub. Second-floor laundry. Two driveway spots plus garage. (id:66779)
Rooms
| Laundry room | Second level | — |
| 4pc Bathroom | Second level | — |
| Bedroom | Second level | 9'1'' x 12'4'' |
| Bedroom | Second level | 10'7'' x 11'3'' |
| 4pc Ensuite bath | Second level | — |
| Primary Bedroom | Second level | 11'3'' x 20'1'' |
| 2pc Bathroom | Main level | — |
| Living room | Main level | 11'3'' x 20'1'' |
| Eat in kitchen | Main level | 8'0'' x 20'1'' |
Details
- Sewer
- Municipal sewage system
- Cooling
- Central air conditioning
- Fencing
- Fence
- Heating
- Forced air, Natural gas
- List aor
- Cornerstone
- Stories
- 2
- Basement
- Unfinished, Full
- Year built
- 2,013
- Appliances
- Washer, Refrigerator, Dishwasher, Stove, Dryer, Window Coverings
- Directions
- West from Southcote Rd on John Frederick Dr then right onto Sexton Cr
- Fireplace
- No
- Lot features
- Conservation/green belt, Sump Pump
- Water source
- Municipal water
- Structure type
- Row / Townhouse
- Parking features
- Attached Garage
- Exterior features
- Brick
- Foundation details
- Poured Concrete
- Zoning description
- RM2-644
- Bedrooms above grade
- 3
- Bedrooms below grade
- 0
- Property attached
- Yes
- Above grade finished area
- 1,436
More in Ancaster

The trademarks REALTOR®, REALTORS®, and the REALTOR® logo are controlled by The Canadian Real Estate Association (CREA) and identify real estate professionals who are members of CREA. The trademarks MLS®, Multiple Listing Service® and the associated logos are owned by CREA and identify the quality of services provided by real estate professionals who are members of CREA. Listing data is provided by the REALTOR.ca Data Distribution Facility (DDF®) and is deemed reliable but is not guaranteed accurate by CREA.