 1 / 12
85 RANSTONE GARDENS
Toronto (Ionview), Ontario, M1K2T9
Price on request
Bedrooms
3
Bathrooms
2
Parking
2
About this property
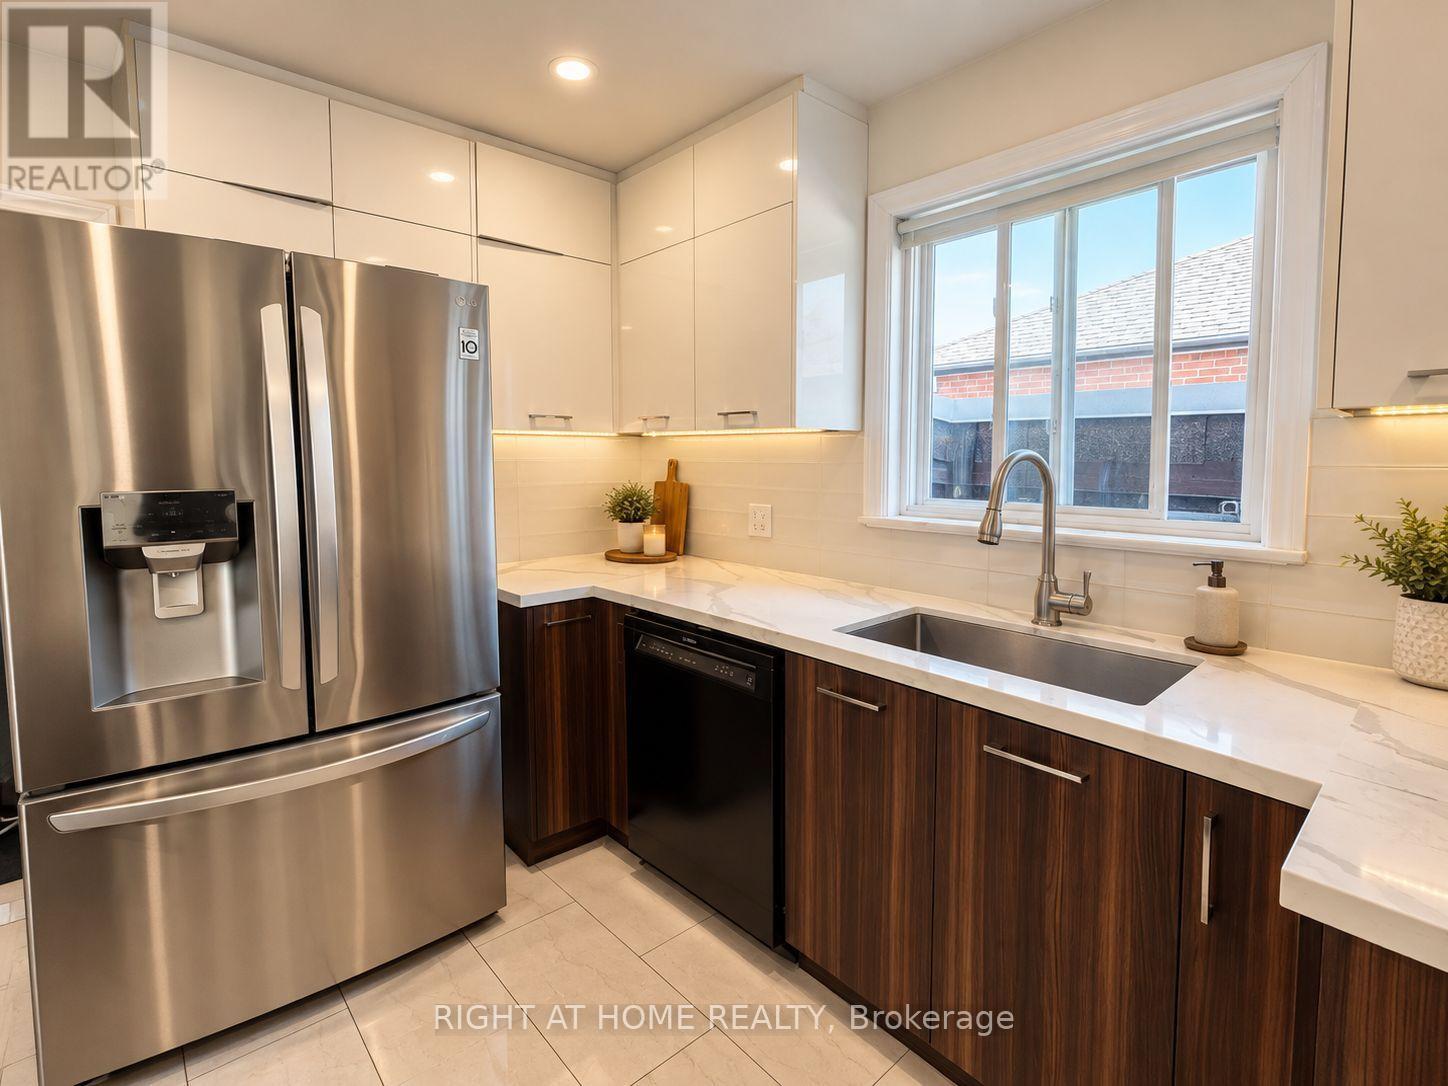
Welcome to this modern, move-in-ready bungalow offering a bright open-concept layout enhanced by hardwood flooring throughout, modern electrical fixtures, and abundant natural daylight from its north-facing orientation. The stylish kitchen is a true highlight, featuring a stunning backsplash and a spacious island that flows effortlessly into the living area. Complete with 1.5 baths, efficient forced-air heating, and central AC, this home is nestled in a safe, quiet, family-friendly Scarborough neighborhood just moments from parks, schools, and groceries. Commuting is a breeze being minutes away from the Kennedy Subway and GO Station, under 45 minutes to downtown Toronto, and a 10-minute drive to Highway 401, while outside you will find a spacious backyard and two dedicated parking spots, including a carport. *Some pictures may be virtually staged* (id:66779)
Rooms
| Primary Bedroom | Main level | — |
| Bedroom 2 | Main level | — |
| Bedroom 3 | Main level | — |
Details
- Sewer
- Sanitary sewer
- Cooling
- Central air conditioning
- Heating
- Forced air, Natural gas
- List aor
- Toronto
- Stories
- 1
- Basement
- None
- Appliances
- Refrigerator, Dishwasher, Stove
- Directions
- KENNEDY/EGLINTON
- Fireplace
- No
- Lot features
- Carpet Free
- Water source
- Municipal water
- Structure type
- House
- Parking features
- Carport, No Garage
- Exterior features
- Brick
- Foundation details
- Concrete
- Lot size dimensions
- 40 x 125 FT
- Architectural style
- Bungalow
- Bedrooms above grade
- 3
- Property attached
- No
More in Toronto




The trademarks REALTOR®, REALTORS®, and the REALTOR® logo are controlled by The Canadian Real Estate Association (CREA) and identify real estate professionals who are members of CREA. The trademarks MLS®, Multiple Listing Service® and the associated logos are owned by CREA and identify the quality of services provided by real estate professionals who are members of CREA. Listing data is provided by the REALTOR.ca Data Distribution Facility (DDF®) and is deemed reliable but is not guaranteed accurate by CREA.