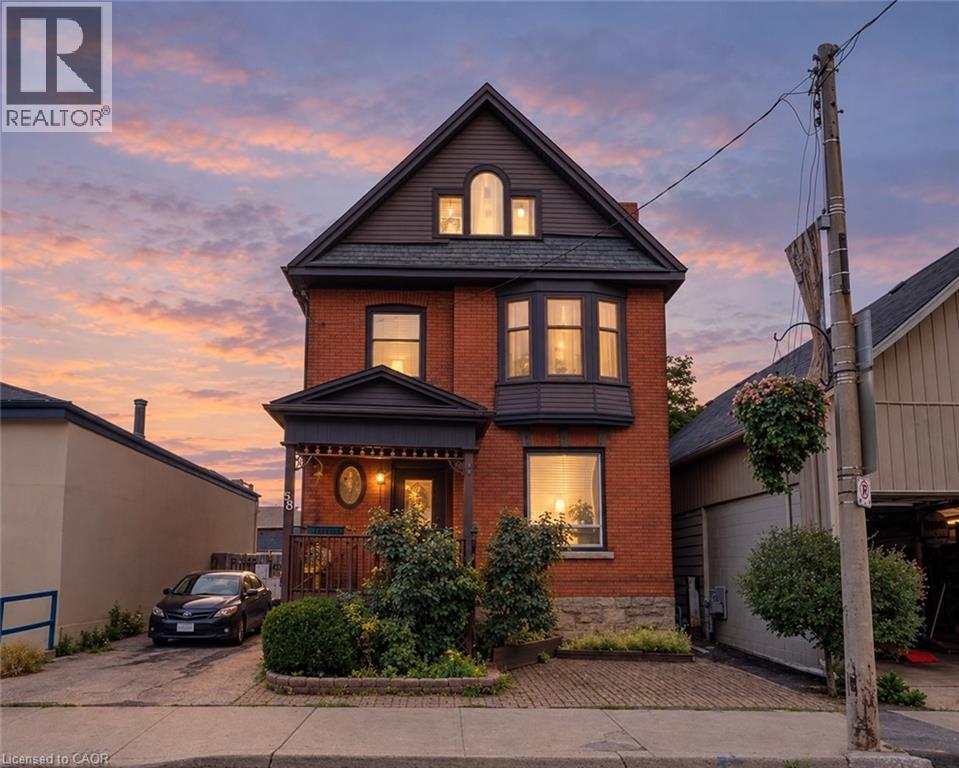
 1 / 25
85 LOCKE Street S
Hamilton, Ontario, L8P4A3
$599,000
Bedrooms
5
Bathrooms
1
Living area
2,023 square feet
Parking
2
About this property
Over 2,000 sq.ft in one of Hamilton's most sought-after locations! Situated on trendy Locke Street and scones from the future LRT, this property offers incredible flexibility for residential, multi-unit or mixed-use purposes. Potential for four units, restaurant, retail and more. Currently functions as single family. Preliminary drawings available. Vacant possession. A fantastic opportunity for investors, renovators, first-time buyers or aspiring business owners. Steps to Hamilton's finest cafes, restaurants, parks and schools. Don't miss this opportunity on Locke Street! (id:66779)
Rooms
| Bedroom | Second level | 10'0'' x 14'5'' |
| 4pc Bathroom | Main level | 6'0'' x 6'0'' |
| Living room | Main level | 10'5'' x 17'5'' |
| Dining room | Main level | 10'5'' x 17'5'' |
| Kitchen | Main level | 10'5'' x 13'5'' |
| Bedroom | Second level | 6'5'' x 8'0'' |
| Bedroom | Second level | 8'5'' x 11'0'' |
| Bedroom | Second level | 10'0'' x 14'5'' |
| Bedroom | Third level | 18'0'' x 34'0'' |
Details
- Sewer
- Municipal sewage system
- Cooling
- Central air conditioning
- Heating
- Forced air, Natural gas
- List aor
- Cornerstone
- Stories
- 2.5
- Basement
- Unfinished, Full
- Appliances
- Washer, Refrigerator, Stove, Dryer
- Directions
- Head east down Main take a left at Locke
- Fireplace
- No
- Lot features
- Paved driveway
- Water source
- Municipal water
- Structure type
- House
- Tax annual amount
- 6,213.11
- Exterior features
- Brick
- Community features
- Community Centre
- Foundation details
- Stone
- Zoning description
- C5
- Architectural style
- Other
- Bedrooms above grade
- 5
- Bedrooms below grade
- 0
- Property attached
- No
- Above grade finished area
- 2,023
More in Hamilton




The trademarks REALTOR®, REALTORS®, and the REALTOR® logo are controlled by The Canadian Real Estate Association (CREA) and identify real estate professionals who are members of CREA. The trademarks MLS®, Multiple Listing Service® and the associated logos are owned by CREA and identify the quality of services provided by real estate professionals who are members of CREA. Listing data is provided by the REALTOR.ca Data Distribution Facility (DDF®) and is deemed reliable but is not guaranteed accurate by CREA.