 1 / 25
85 LETCHWORTH CRESCENT
Toronto (Downsview-Roding-CFB), Ontario, M3M1Z1
$1,149,000
Bedrooms
3
Bathrooms
3
Parking
3
About this property
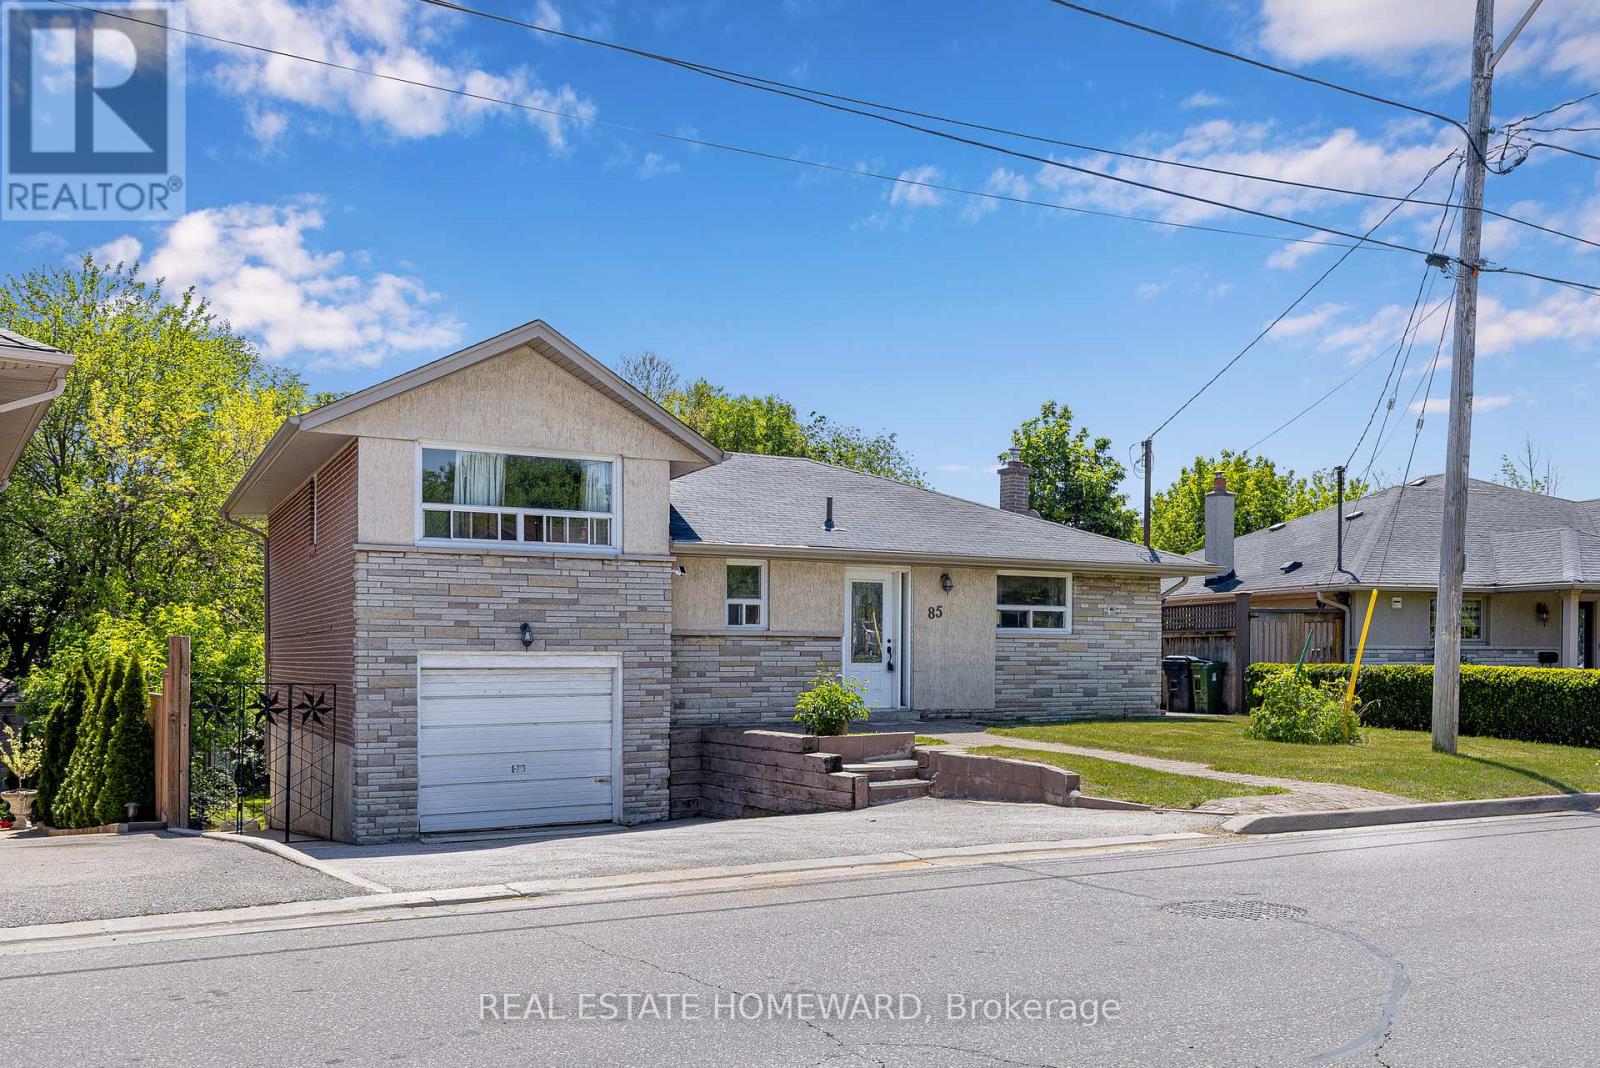
85 Letchworth Crescent is a rare detached sidesplit offering approximately 2,300 sq. ft. of above ground living space on a generous lot backing directly onto a private ravine setting. With no rear neighbours and mature greenery behind the property, this is the kind of privacy and natural backdrop that is increasingly difficult to find in the city.The spacious multi level layout provides exceptional flexibility for families of all sizes, while the lower level functions as a self contained suite with its own kitchen, bathroom, and separate entrance, creating excellent income potential or an ideal setup for multi generational living.The expansive backyard offers outstanding outdoor space and presents a compelling opportunity for a future garden suite. With rebuilds becoming increasingly common in the neighbourhood, this property also presents an excellent opportunity for those looking to renovate, expand, or build a custom dream home on a premium lot. There is also an attached garage and a large private driveway with ample parking for family and guests. Located in one of North York's most established and welcoming neighbourhoods, steps to TTC transit and minutes to Highways 400 and 401, Yorkdale Mall, and Humber River Hospital. Whether you are a family seeking space and privacy, an investor looking for rental income and future development potential, or a builder searching for the right lot, this property offers a unique opportunity in a highly desirable location.3D Matterport Tour Available Via Link. (id:66779)
Rooms
| Kitchen | Ground level | — |
| Living room | Ground level | — |
| Dining room | Ground level | — |
| Primary Bedroom | Upper Level | — |
| Bedroom | Upper Level | — |
| Bedroom 2 | Ground level | — |
| Living room | Lower level | — |
| Kitchen | Lower level | — |
| Bedroom 3 | Lower level | — |
Details
- Sewer
- Sanitary sewer
- Cooling
- Central air conditioning
- Heating
- Forced air, Natural gas
- List aor
- Toronto
- Tax year
- 2,025
- Basement
- Partial
- Flooring
- Hardwood, Ceramic, Porcelain Tile
- Directions
- Cross Streets: Lexfield/Wilson. ** Directions: Turn onto Lexfield from Wilson, then to Letchworth Cres.
- Fireplace
- Yes
- Water source
- Municipal water
- Structure type
- House
- Parking features
- Attached Garage, Garage
- Tax annual amount
- 4,743
- Exterior features
- Stucco, Brick Facing
- Foundation details
- Block, Poured Concrete
- Lot size dimensions
- 52.5 x 113.3 FT
- Bedrooms above grade
- 3
- Property attached
- No
More in Toronto




The trademarks REALTOR®, REALTORS®, and the REALTOR® logo are controlled by The Canadian Real Estate Association (CREA) and identify real estate professionals who are members of CREA. The trademarks MLS®, Multiple Listing Service® and the associated logos are owned by CREA and identify the quality of services provided by real estate professionals who are members of CREA. Listing data is provided by the REALTOR.ca Data Distribution Facility (DDF®) and is deemed reliable but is not guaranteed accurate by CREA.