 1 / 16
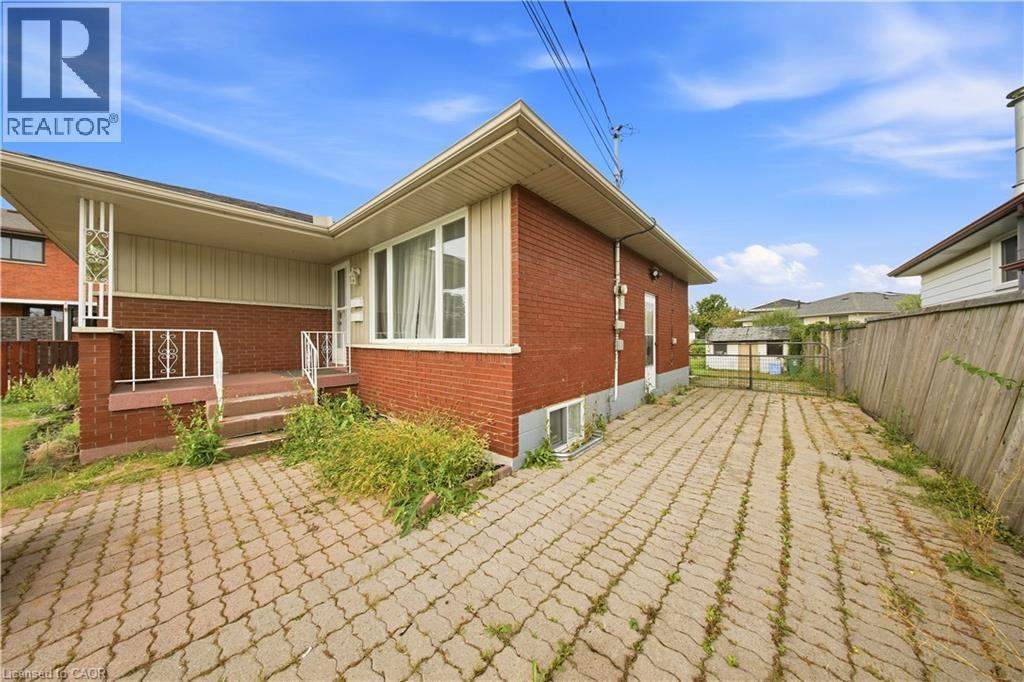
85 KENORA Avenue Unit# BSMT
Hamilton, Ontario, L8E1C3
Price on request
Bedrooms
2
Bathrooms
1
Living area
1,095 square feet
Parking
2
Lot size
0 acres
About this property
Welcome to 85 Kenora Ave BSMT Unit. Upon arrival, you'll be greeted by a warm, welcoming eat-in kitchen with quartz countertops and ample storage. This room connects to the living room, which is the heart of the unit. Plush carpet is found throughout the rest of the unit, creating a comfy and cozy environment. The primary bedroom features a 30-sq-ft walk-in closet and enough space to easily fit a king bed. The second bedroom works great as additional bedroom space or as an office and secluded study. Utilities are extra and split between the upper and lower units. 2 Car parking is included. Laundry is common to the home and shared between the two units in the home. (id:66779)
Rooms
| Bedroom | Basement | 8'1'' x 11'1'' |
| 3pc Bathroom | Basement | 7'9'' x 4'1'' |
| Primary Bedroom | Basement | 12'3'' x 12'1'' |
| Living room | Basement | 12'6'' x 17'2'' |
| Kitchen | Basement | 10'5'' x 17'2'' |
Details
- Sewer
- Municipal sewage system
- Cooling
- Central air conditioning
- Fencing
- Fence
- Heating
- Forced air, Natural gas
- List aor
- Cornerstone
- Stories
- 1
- Basement
- Finished, Full
- Appliances
- Dishwasher, Hood Fan
- Fireplace
- No
- Water source
- Municipal water
- Structure type
- House
- Tax annual amount
- 4,437.45
- Exterior features
- Vinyl siding, Brick Veneer
- Lot size dimensions
- 0.11
- Zoning description
- D
- Architectural style
- Raised bungalow
- Bedrooms above grade
- 0
- Bedrooms below grade
- 2
- Property attached
- No
- Above grade finished area
- 1,095
- Association fee includes
- Insurance
More in Hamilton

The trademarks REALTOR®, REALTORS®, and the REALTOR® logo are controlled by The Canadian Real Estate Association (CREA) and identify real estate professionals who are members of CREA. The trademarks MLS®, Multiple Listing Service® and the associated logos are owned by CREA and identify the quality of services provided by real estate professionals who are members of CREA. Listing data is provided by the REALTOR.ca Data Distribution Facility (DDF®) and is deemed reliable but is not guaranteed accurate by CREA.